Don't miss this custom-built 5-bedroom home in Shannon Woods, perfectly positioned on a prime lot backing to the neighborhood pond. Located just off 96th and Webb, you're minutes from the best dining, shopping, and entertainment northeast Wichita has to offer. The neighborhood is quiet, tree-lined, and free of through traffic. With a west-facing front and east-facing backyard, you'll enjoy shaded evenings on the deck with views over the pond and walking trails. The community pool and playground connect directly to those trails, accessible right from your backyard. Pulling up to the home, you'll appreciate the curb appeal from the multiple gable roof peaks, manicured landscaping, brick front, and board-and-batten wood accents. A curved path leads to a large covered front porch, making a great first impression. The home also features a new impact-resistant roof installed in 2019 and replacement Pella windows throughout, adding long-term value and peace of mind for the new owner. Step inside onto real hardwood floors and you're greeted by soaring ceilings, custom woodwork throughout, and a grand entryway with a staircase up to the second-level walkway. To the left, a large front office provides a great workspace or sitting room. To the right, the formal dining room offers a dedicated space for hosting. Continue past the entry and you'll find the main living area, where exceptionally tall ceilings and a wall of windows fill the space with natural light. A double-sided fireplace serves as the focal point of the room, framed by a full mantle, hearth, and wood trim accents that climb all the way to the ceiling. A walk-up wet bar, shared with the kitchen on the other side, is a natural addition for entertaining. The kitchen features granite countertops that continue up the backsplash, custom cabinetry, stainless steel appliances, and a built-in desk. The center island includes an eating bar and additional prep space. A casual dining area sits just off the kitchen, open to both the bar and the other side of the fireplace. Just past the kitchen you'll find the main floor laundry room, complete with a wash sink, space for a second refrigerator, and an extra storage closet. A door off the kitchen leads directly to the back deck overlooking the pond. The main floor also includes a full hall bathroom, a spare bedroom, and ample storage closets throughout. Head upstairs along the walkway overlooking the living room and you'll find a full hall bathroom and three large bedrooms, including the primary suite. The primary bedroom features plenty of natural light and a walk-in closet the size of a bedroom. The private bathroom includes a dual sink vanity, walk-in shower, and a two-person soaker tub with a skylight overhead. Head downstairs to find a spacious family room with a gas fireplace and view-out windows. An adjacent flex space includes a door leading to the backyard. The basement also includes a large bedroom, a full hall bathroom, and two unfinished areas well-suited for storage. In the backyard you'll love the expansive wood deck overlooking the pond, with plenty of room for outdoor furniture, a grill, and guests. Direct access to the walking trail is right off the deck. The east-facing orientation keeps it shaded through the afternoon, making it a comfortable spot year-round. Custom homes on pond lots in Shannon Woods don't come up often. Schedule your private tour today!
Sold-inner office
Price Unknown
9406 E Lakepoint Dr, Wichita, KS 67226
5beds
3,961sqft
Single Family Onsite Built
Built in 1992
7,405 Square Feet Lot
$425,100 Zestimate®
$--/sqft
$2,674 Estimated rent
Home value
$425,100
$391,000 - $459,000
$2,674/mo
Zestimate® history
Owner options
List your home for rent
$2,674/mo
Rent Zestimate®
Find your next renter with Zillow Rental Manager. Plus, with online applications, you can quickly screen prospective tenants – for free.
$2,674/mo
Rent Zestimate®
Refinance and save
$588/mo
Est. payment
Refinancing to a lower rate could help reduce your monthly payments and save thousands over the life of the loan.
$588/mo
Est. payment
Explore your selling options
Work with a Zillow partner agent
Leverage their expertise and Zillow's premium Showcase listings to get your home seen by more buyers.
Get startedList with your own agent
Get your home in front of millions of buyers by listing it on Zillow.
Learn how to do itSell it yourself
Take full control of how buyers see your home on Zillow by listing For Sale by Owner (FSBO).
List your homeWhat's special
Zillow last checked:
Listing updated:
Listed by:
Shane Phillips 316-295-0696,
Reece Nichols South Central Kansas
Bought with:
Sarah Olson, 00217406
Source: SCKMLS as distributed by MLS GRID,MLS#: 673231
Facts & features
Interior
Bedrooms & bathrooms
- Bedrooms: 5
- Bathrooms: 4
- Full bathrooms: 4
Primary bedroom
- Description: Carpet
- Level: Upper
- Area: 324
- Dimensions: 18x18
Kitchen
- Description: Wood
- Level: Main
- Area: 144
- Dimensions: 12x12
Living room
- Description: Wood
- Level: Main
- Area: 252
- Dimensions: 14x18
Heating
- Forced Air, Natural Gas
Cooling
- Central Air, Electric
Appliances
- Included: Dishwasher, Disposal, Microwave, Refrigerator, Range
- Laundry: Main Level, Laundry Room, 220 equipment, Sink
Features
- Ceiling Fan(s), Walk-In Closet(s), Vaulted Ceiling(s), Wet Bar
- Flooring: Hardwood
- Doors: Storm Door(s)
- Windows: Storm Window(s), Skylight(s)
- Basement: Finished
- Number of fireplaces: 2
- Fireplace features: Two, Living Room, Gas, Basement
Interior area
- Total interior livable area: 3,961 sqft
- Finished area above ground: 2,761
- Finished area below ground: 1,200
Property
Parking
- Total spaces: 2
- Parking features: Attached, Garage Door Opener, Oversized
- Garage spaces: 2
Features
- Levels: One and One Half
- Stories: 1.5
- Patio & porch: Patio, Covered, Deck
- Exterior features: Guttering - ALL, Sprinkler System
- Pool features: Community
- Waterfront features: Pond/Lake
Lot
- Size: 7,405 Square Feet
Details
- Parcel number: 1130501402008.00
Construction
Type & style
- Home type: SingleFamily
- Architectural style: Ranch
- Property subtype: Single Family Onsite Built
Materials
- Frame w/Less than 50% Mas
- Foundation: Full, View Out, Walk Out Below Grade
- Roof: Composition
Condition
- Year built: 1992
Utilities & green energy
- Gas: Natural Gas Available
- Utilities for property: Sewer Available, Natural Gas Available, Public
Community & HOA
Community
- Features: Jogging Path, Lake, Playground
- Subdivision: TALLGRASS
HOA
- Has HOA: Yes
- Services included: Gen. Upkeep for Common Ar
- HOA fee: $588 annually
Location
- Region: Wichita
Financial & listing details
- Annual tax amount: $5,517
- Date on market: 5/18/2026
- Cumulative days on market: 61 days
- Ownership: Trust
- Road surface type: Paved
Price history
Price history is unavailable.
Public tax history
Tax history is unavailable.
Neighborhood: 67226
Nearby homes
- $396,1004 bd4 ba1.6k sqft9406 E Lakepoint St, Wichita, KS 67226Off Market
- $514,1005 bd5 ba3.9k sqft9410 E Lakepoint St, Wichita, KS 67226Off Market
- $404,8003 bd3 ba1.9k sqft9402 E Lakepoint St, Wichita, KS 67226Off Market
- $379,5004 bd2 ba3.1k sqft9405 E Shannon Woods St, Wichita, KS 67226Off Market
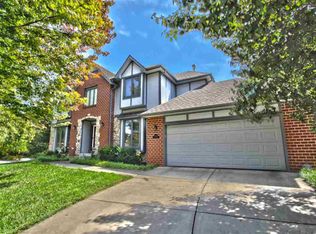
- $449,9004 bd3 ba2.1k sqft9401 E Lakepoint St, Wichita, KS 67226Off Market
- $468,8005 bd3 ba3.9k sqft9405 E Lakepoint St, Wichita, KS 67226Off Market
- $393,9005 bd3 ba1.3k sqft9409 E Shannon Woods St, Wichita, KS 67226Off Market
- $408,0004 bd3 ba3k sqft9317 E Lakepoint Dr, Wichita, KS 67226Off Market
Nearby schools
GreatSchools rating
- 9/10Circle Greenwich Elementary SchoolGrades: PK-6Distance: 1.4 mi
- 7/10Circle Middle SchoolGrades: 7-8Distance: 7.7 mi
- 5/10Circle High SchoolGrades: 9-12Distance: 13.5 mi
Schools provided by the listing agent
- Elementary: Circle Greenwich
- Middle: Circle
- High: Circle
Source: SCKMLS as distributed by MLS GRID. This data may not be complete. We recommend contacting the local school district to confirm school assignments for this home.
Sell for more on Zillow
Get a Zillow Showcase℠ listing at no additional cost and you could sell for .
$425,100
2% more
+$8,502
With Zillow Showcase(estimated)
$433,602
- Kansas
- Sedgwick County
- Wichita
- 67226
- 9406 E Lakepoint Dr
Nearby cities
Nearby neighborhoods
Nearby zip codes
Other Wichita Topics
