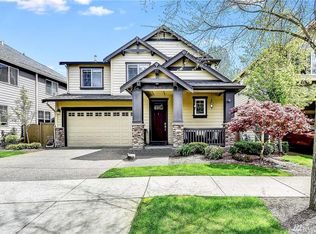
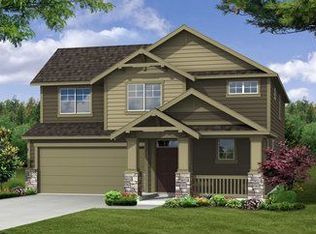
The Summit is a single family home featuring the most interior space of all. This 2,655 sq.ft. home is full of spaces that are designed for the way you live. The open entry with convenient coat closet and powder bath are ideally located for guests. The nearby home office provides great accessiblity on the main floor. The heart of the home is the kitchen, dining and family room - all designed to have the space you need for cooking, entertaining or just relaxing in front of the fireplace. The large back patio is adjacent to the nook/kitchen and provides great access for outdoor barbeques. The kitchen includes an expansive island with lots of room for eating or place to add appetizers and serve up your guests. The corner pantry provides an area for all of your kitchen needs and it's design makes it a breeze to find what you are looking for. Upstairs you will love the open loft/recreation area at the top of the stairs. This space is open to be used for whatever your lifestyle is calling for. Whether it's an added living room, play room or excercise space, this area adds an extra place to enjoy what you love. The Owner's suite features an elegant double door entry and the adjancet owner's bath provides the closet space and soaking tub that every homeowner would love to come home to. The Summit is designed to maxmize interior space while enhancing the way you live in it.
This property is off market, which means it's not currently listed for sale or rent on Zillow. This may be different from what's available on other websites or public sources.