Welcome to 9406 Emmett Road in the Broad Meadows Subdivision of Glen Allen! This home has 4 bedrooms with 2 full baths, 1,788 square feet and has just been updated. Kitchen has new quartz countertops with new stainless steel appliances. Kitchen, dining room and living room have all New Luxury vinyl plank flooring. Full bathroom on second floor is brand new with new tile flooring and a new tiled shower tub. Also new vanity and all new fixtures. New carpet in all 4 bedrooms. Large family room on first floor with new carpet and fireplace. New hot water heater (2026). New vinyl replacement windows just installed. Roof (2023). Great neighborhood convenient to shopping, restaurants, schools and highway. Spring Park Elementary, Holman Middle School and JR Tucker High School.
Pending
$389,950
9406 Emmett Rd, Glen Allen, VA 23060
4beds
1,788sqft
Single Family Residence
Built in 1977
10,345 Square Feet Lot
$394,700 Zestimate®
$218/sqft
$-- HOA
What's special
New vinyl replacement windowsNew stainless steel appliances
- 19 days |
- 911 |
- 84 |
Likely to sell faster than
Zillow last checked:
Listing updated:
Listed by:
Chris Nowlan 804-399-8344,
Joyner Fine Properties 804-270-9440
Source: CVRMLS,MLS#: 2619873 Originating MLS: Central Virginia Regional MLS
Originating MLS: Central Virginia Regional MLSFacts & features
Interior
Bedrooms & bathrooms
- Bedrooms: 4
- Bathrooms: 2
- Full bathrooms: 2
Primary bedroom
- Description: New Carpet
- Level: First
- Dimensions: 0 x 0
Bedroom 2
- Description: New Carpet
- Level: First
- Dimensions: 0 x 0
Bedroom 3
- Description: New Carpet
- Level: Second
- Dimensions: 0 x 0
Bedroom 4
- Description: New Carpet
- Level: Second
- Dimensions: 0 x 0
Dining room
- Description: New LVP Flooring
- Level: Second
- Dimensions: 0 x 0
Family room
- Description: New Carpet, Fireplace
- Level: First
- Dimensions: 0 x 0
Kitchen
- Description: New Quartz QTops, New SS Appliances, New LVP Floor
- Level: Second
- Dimensions: 0 x 0
Laundry
- Level: First
- Dimensions: 0 x 0
Living room
- Description: New LVP Flooring
- Level: Second
- Dimensions: 0 x 0
Heating
- Electric, Heat Pump
Cooling
- Central Air, Heat Pump
Appliances
- Included: Dishwasher, Electric Water Heater, Microwave, Refrigerator, Stove
Features
- Flooring: Ceramic Tile, Partially Carpeted, Vinyl
- Basement: Full
- Attic: Access Only
- Number of fireplaces: 1
- Fireplace features: Wood Burning
Interior area
- Total interior livable area: 1,788 sqft
- Finished area above ground: 924
- Finished area below ground: 864
Video & virtual tour
Property
Features
- Levels: Two,Multi/Split
- Stories: 2
- Pool features: None
- Fencing: None
Lot
- Size: 10,345 Square Feet
Details
- Parcel number: 7567623573
- Zoning description: R4
- Special conditions: Corporate Listing
Construction
Type & style
- Home type: SingleFamily
- Architectural style: Split-Foyer
- Property subtype: Single Family Residence
Materials
- Frame, Vinyl Siding
- Roof: Composition,Shingle
Condition
- Resale
- New construction: No
- Year built: 1977
Utilities & green energy
- Sewer: Public Sewer
- Water: Public
Community & HOA
Community
- Subdivision: Broad Meadows
Location
- Region: Glen Allen
Financial & listing details
- Price per square foot: $218/sqft
- Tax assessed value: $314,800
- Annual tax amount: $2,612
- Date on market: 7/28/2026
- Ownership: Corporate,Individuals
- Ownership type: Corporation
Estimated market value
$394,700
$375,000 - $414,000
$2,555/mo
Price history
| Date | Event | Price |
|---|---|---|
| 8/5/2026 | Pending sale | $389,950$218/sqft |
Source:  CVRMLS #2619873 Report a problem CVRMLS #2619873 Report a problem | ||
| 7/29/2026 | Listed for sale | $389,950+239.1%$218/sqft |
Source: CVRMLS #2619873 Report a problem | ||
| 4/8/2014 | Listing removed | $1,300$1/sqft |
Source: Mbr Report a problem | ||
| 1/24/2014 | Listed for rent | $1,300$1/sqft |
Source: Mbr Report a problem | ||
| 7/30/2013 | Sold | $115,000-4.2%$64/sqft |
Source: CVRMLS #1316109 Report a problem | ||
| 6/20/2013 | Listed for sale | $120,000-11.4%$67/sqft |
Source: Coldwell Banker Vaughan and Company, Inc., Realtors #1316109 Report a problem | ||
| 11/30/2012 | Sold | $135,372$76/sqft |
Source: Public Record Report a problem | ||
Public tax history
| Year | Property taxes | Tax assessment |
|---|---|---|
| 2025 | $2,404 +4.7% | $289,600 +7.3% |
| 2024 | $2,295 +6.8% | $270,000 +6.8% |
| 2023 | $2,150 +9.9% | $252,900 +9.9% |
| 2022 | $1,957 +6.9% | $230,200 +9.4% |
| 2021 | $1,830 +8.4% | $210,400 +6.3% |
| 2020 | $1,689 +4.9% | $197,900 +2% |
| 2019 | $1,610 | $194,100 +4.9% |
| 2018 | $1,610 +112.3% | $185,100 +6.1% |
| 2017 | $759 -47% | $174,400 +6.1% |
| 2016 | $1,430 +6% | $164,400 +6% |
| 2015 | $1,349 | $155,100 |
| 2014 | $1,349 | $155,100 +3.4% |
| 2013 | -- | $150,000 |
| 2012 | -- | $150,000 -13.9% |
| 2011 | -- | $174,200 -5.2% |
| 2010 | -- | $183,800 -4.3% |
| 2009 | -- | $192,000 |
| 2008 | -- | -- |
| 2006 | -- | -- |
| 2005 | -- | -- |
| 2004 | -- | -- |
| 2003 | -- | -- |
| 2002 | -- | -- |
| 2001 | -- | $104,500 +14.7% |
| 2000 | -- | $91,100 |
Find assessor info on the county website
Monthly payment
Est. payment
Payment breakdown
Explore the cost of this home by adjusting the details. Changes won't be saved.Climate risks
Neighborhood: 23060
Nearby schools
GreatSchools rating
- 8/10Springfield Park Elementary SchoolGrades: PK-5Distance: 0.6 mi
- 7/10Holman Middle SchoolGrades: 6-8Distance: 3.2 mi
- 3/10Tucker High SchoolGrades: 9-12Distance: 1.7 mi
Schools provided by the listing agent
- Elementary: Springfield Park
- Middle: Holman
- High: Tucker
Source: CVRMLS. This data may not be complete. We recommend contacting the local school district to confirm school assignments for this home.
- $335,1004 bd2 ba1k sqft9404 Emmett Rd, Glen Allen, VA 23060Off Market
- $350,4004 bd2 ba924 sqft9415 Emmett Ct, Glen Allen, VA 23060Off Market
- $387,1005 bd3 ba1.1k sqft9413 Emmett Ct, Glen Allen, VA 23060Off Market
- $330,1003 bd2 ba1.1k sqft9411 Emmett Ct, Glen Allen, VA 23060Off Market
- $425,0004 bd3 ba2.2k sqft9402 Emmett Rd, Glen Allen, VA 23060Sold
- $439,7005 bd3 ba2.2k sqft9409 Emmett Ct, Glen Allen, VA 23060Off Market
- $415,2004 bd3 ba1.8k sqft9405 Emmett Rd, Glen Allen, VA 23060Off Market
- $357,1003 bd3 ba1.5k sqft9407 Emmett Ct, Glen Allen, VA 23060Off Market
A local agent can set up tours, give advice and negotiate with sellers.
Similar homes
- $429,9504 bd4 ba1.6k sqft10917 Bluebell Dr, Glen Allen, VA 23060For Sale
 MLS ID #2620986, Devon Cyrille, Fathom Realty Virginia. CVRMLS
 - $449,0004 bd3 ba1.7k sqft9305 Crystalwood Ln, Henrico, VA 23294For Sale
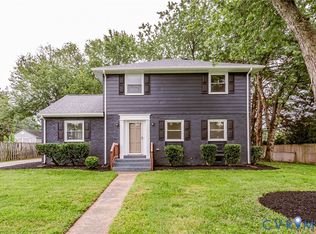 MLS ID #2621206, Issac Abdelmalak, Virginia Capital Realty. CVRMLS
 - $369,9504 bd2 ba1.5k sqft9206 Minna Dr, Henrico, VA 23229For Sale
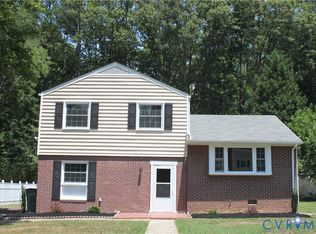 MLS ID #2616736, Chris Nowlan, Joyner Fine Properties. CVRMLS
 - $499,0003 bd3 ba2k sqft10541 Glencoe Rd, Glen Allen, VA 23060For Sale
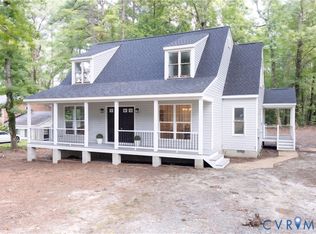 MLS ID #2620699, Reagan Wallace, Keller Williams Realty. CVRMLS
 - $400,0004 bd2 ba1.7k sqft2121 Dresden Rd, Henrico, VA 23229For SaleMLS ID #2614002, Kierra Mallory, Cooper Realty Group LLC. CVRMLS
- $379,9003 bd2 ba1.2k sqft4957 Newross Ct, Henrico, VA 23228For SaleMLS ID #2620593, Matt Ghazarian, EXP Realty, LLC. CVRMLS
- $409,0004 bd3 ba2.1k sqft9304 Carlway Ct, Henrico, VA 23228For SaleMLS ID #2612128, Mohammed Al Hasani, First Choice Realty. CVRMLS
- $425,0005 bd2 ba2.2k sqft9304 Farmington Dr, Henrico, VA 23229For SaleMLS ID #2621338, Verria Hairston, Opendoor Brokerage LLC. CVRMLS
- $369,5003 bd2 ba1.3k sqft8464 Shady Grove Rd, Mechanicsville, VA 23116For SaleMLS ID #2621934, William Coalson, Hometown Realty. CVRMLS
- $434,5003 bd3 ba1.4k sqft9814 Saint Pages Ln, Henrico, VA 23233For SaleMLS ID #2618334, Ted Lansing, Shaheen Ruth Martin & Fonville. CVRMLS
- $394,9504 bd2 ba1.5k sqft7303 Kim Shelly Ct, Mechanicsville, VA 23111For SaleMLS ID #2620347, J.J. Cox, Virginia Capital Realty. CVRMLS
- $409,5003 bd2 ba1.7k sqft1609 Foster Rd, Richmond, VA 23226For SaleMLS ID #2612136, Joseph Ziegler, Exit First Realty. CVRMLS
- $379,9502 bd3 ba1.3k sqft12919 Copperas Ln, Henrico, VA 23233For SaleMLS ID #2619224, JP Monaghan, Neumann & Dunn Real Estate. CVRMLS
- $399,9004 bd2 ba2.6k sqft8111 Lake Shore Dr, North Chesterfield, VA 23235For SaleMLS ID #2620561, Carly Hancock, Motleys Real Estate. CVRMLS
- $369,9503 bd2 ba1.1k sqft1215 Starling Dr, Henrico, VA 23229For SaleMLS ID #2614638, Gene Walden, Weichert Realtors Baron&Snipes. CVRMLS
- $379,9003 bd2 ba1.5k sqft14001 Branched Antler Dr, Midlothian, VA 23112For SaleMLS ID #2620324, Jeanne Brooksbank, Real Broker LLC. CVRMLS
- $469,9003 bd3 ba1.7k sqft6903 Tulane Ave, Richmond, VA 23226For SaleMLS ID #2621675, Tamara McGhee, Real Broker LLC. CVRMLS
- $375,0004 bd2 ba1.4k sqft5002 Bethlehem Rd, Richmond, VA 23230For SaleMLS ID #2614087, Tom Weir, KW Metro Center. CVRMLS
- $385,5003 bd2 ba1.4k sqft9154 Avondale Dr, Mechanicsville, VA 23116For SaleMLS ID #2614478, Judy Kilgour, Long & Foster REALTORS. CVRMLS
- $535,0004 bd3 ba2.1k sqft10807 Branberry Ln, Henrico, VA 23233For SaleMLS ID #2621402, Steven Koleno, Beycome Brokerage Realty LLC. CVRMLS
