Welcome to this stunning 3-bedroom, 3.5-bath townhome, built in 2018 by renowned builder DR Horton. Thoughtfully designed for modern living, this freshly painted home offers stylish finishes, flexible spaces, and unbeatable convenience. The ground floor opens to a versatile living area with recessed lights and a full bath for added flexibility. Access the rear-entry two-car garage directly from this level, offering secure parking and additional storage. The heart of the home is a bright, open-concept space perfect for both daily living and entertaining. Rich hardwood floors flow throughout the living, dining, and kitchen areas, creating warmth and continuity. The chef’s kitchen is a true standout, featuring granite countertops, elegant Tahoe Maple Espresso cabinets, and a large island. The living area opens to a rear balcony, perfect for morning coffee. A convenient half bath completes this level. Retreat to the spacious primary suite with a private en-suite bath and a generous walk-in closet. Two additional bedrooms, a well-appointed hall bath, and a laundry area offer convenience and comfort for everyone. Brand-new carpeting on the stairs and throughout the upper bedroom level adds a fresh, cozy touch. This vibrant community offers resort-style amenities designed for recreation and relaxation. Residents enjoy key-fob access control to the clubhouse, a fully equipped fitness gym, and a sparkling community pool—perfect for warm summer days. Outdoor enthusiasts can take advantage of the basketball and tennis courts, with a brand-new pickleball court coming soon, adding even more opportunities for fun and fitness. Ideally situated just off I-495, this home offers easy access to major routes and is only 2.5 miles from the Largo Metro, which makes commuting effortless. It is also conveniently located directly across from Woodmore Shopping Centre, providing endless shopping options, dining, and entertainment.
Sold for $500,000
$500,000
9406 Geaton Park Pl, Lanham, MD 20706
3beds
2,042sqft
Townhouse
Built in 2018
1,679 Square Feet Lot
$494,400 Zestimate®
$245/sqft
$3,410 Estimated rent
Home value
$494,400
$440,000 - $559,000
$3,410/mo
Zestimate® history
Owner options
List your home for rent
$3,410/mo
Rent Zestimate®
Find your next renter with Zillow Rental Manager. Plus, with online applications, you can quickly screen prospective tenants – for free.
$3,410/mo
Rent Zestimate®
Refinance and save
$3,361/mo
Est. payment
Refinancing to a lower rate could help reduce your monthly payments and save thousands over the life of the loan.
$3,361/mo
Est. payment
Explore your selling options
Work with a Zillow partner agent
Leverage their expertise and Zillow's premium Showcase listings to get your home seen by more buyers.
Get startedList with your own agent
Get your home in front of millions of buyers by listing it on Zillow.
Learn how to do itSell it yourself
Take full control of how buyers see your home on Zillow by listing For Sale by Owner (FSBO).
List your homeWhat's special
Community poolGenerous walk-in closetFreshly painted homePrivate en-suite bathRich hardwood floorsRecessed lightsRear balcony
Zillow last checked:
Listing updated:
Listed by:
Emily Cottone 240-994-1860,
Redfin Corp
Bought with:
oladapo Ogunbiyi, 5010602
Ultimate Properties, LLC.
Source: Bright MLS,MLS#: MDPG2142444
Facts & features
Interior
Bedrooms & bathrooms
- Bedrooms: 3
- Bathrooms: 4
- Full bathrooms: 3
- 1/2 bathrooms: 1
- Main level bathrooms: 1
Basement
- Area: 0
Heating
- Central, Natural Gas
Cooling
- Central Air, Natural Gas
Appliances
- Included: Gas Water Heater
- Laundry: Upper Level
Features
- Soaking Tub, Ceiling Fan(s), Open Floorplan, Kitchen - Gourmet, Kitchen Island, Pantry, Primary Bath(s), Recessed Lighting, Upgraded Countertops, Walk-In Closet(s)
- Flooring: Carpet, Wood
- Has basement: No
- Has fireplace: No
Interior area
- Total structure area: 2,430
- Total interior livable area: 2,042 sqft
- Finished area above ground: 2,042
- Finished area below ground: 0
Property
Parking
- Total spaces: 2
- Parking features: Garage Faces Rear, Garage Door Opener, Inside Entrance, Asphalt, Attached, On Street
- Attached garage spaces: 2
- Has uncovered spaces: Yes
Accessibility
- Accessibility features: >84" Garage Door
Features
- Levels: Three
- Stories: 3
- Pool features: Community
Lot
- Size: 1,679 Square Feet
Details
- Additional structures: Above Grade, Below Grade
- Parcel number: 17135541325
- Zoning: TACE
- Special conditions: Standard
Construction
Type & style
- Home type: Townhouse
- Architectural style: Contemporary
- Property subtype: Townhouse
Materials
- Frame
- Foundation: Permanent
Condition
- New construction: No
- Year built: 2018
Details
- Builder model: Sedgely Park
- Builder name: DR Horton
Utilities & green energy
- Sewer: Public Sewer
- Water: Public
Community & HOA
Community
- Subdivision: Woodmore Towne Centre
HOA
- Has HOA: Yes
- Amenities included: Basketball Court, Community Center, Jogging Path, Pool, Tennis Court(s), Tot Lots/Playground
- Services included: Common Area Maintenance, Lawn Care Front, Recreation Facility, Snow Removal, Trash
- HOA fee: $157 monthly
- HOA name: WOODMORE TOWN CENTER AT GLENARDEN HOA
Location
- Region: Lanham
- Municipality: Glenarden
Financial & listing details
- Price per square foot: $245/sqft
- Tax assessed value: $415,767
- Annual tax amount: $7,087
- Date on market: 2/27/2025
- Listing agreement: Exclusive Right To Sell
- Listing terms: Cash,Conventional,FHA,VA Loan
- Ownership: Fee Simple
Price history
| Date | Event | Price |
|---|---|---|
| 5/7/2025 | Sold | $500,000$245/sqft |
Source:  Bright MLS #MDPG2142444 Report a problem Bright MLS #MDPG2142444 Report a problem | ||
| 4/10/2025 | Pending sale | $500,000$245/sqft |
Source: Bright MLS #MDPG2142444 Report a problem | ||
| 4/6/2025 | Listed for sale | $500,000$245/sqft |
Source: Bright MLS #MDPG2142444 Report a problem | ||
| 4/2/2025 | Pending sale | $500,000$245/sqft |
Source: Bright MLS #MDPG2142444 Report a problem | ||
| 3/27/2025 | Price change | $500,000-2.9%$245/sqft |
Source: Bright MLS #MDPG2142444 Report a problem | ||
| 2/27/2025 | Listed for sale | $515,000+36.3%$252/sqft |
Source: Bright MLS #MDPG2142444 Report a problem | ||
| 10/22/2018 | Sold | $377,875+0.8%$185/sqft |
Source: Public Record Report a problem | ||
| 6/6/2018 | Listing removed | $374,925$184/sqft |
Source: Keller Williams Integrity #1000436160 Report a problem | ||
| 4/24/2018 | Listed for sale | $374,925$184/sqft |
Source: Keller Williams Integrity #1000436160 Report a problem | ||
Public tax history
| Year | Property taxes | Tax assessment |
|---|---|---|
| 2025 | $8,054 +45.6% | $434,733 +4.6% |
| 2024 | $5,533 +4.5% | $415,767 +4.8% |
| 2023 | $5,293 -0.1% | $396,800 |
| 2022 | $5,300 +6.6% | $396,800 +7.5% |
| 2021 | $4,974 +3.8% | $369,000 +3.9% |
| 2020 | $4,793 +1.7% | $355,100 +12% |
| 2019 | $4,711 | $317,033 +3766.3% |
| 2018 | -- | $8,200 |
| 2017 | $122 | $8,200 |
| 2016 | -- | $8,200 |
| 2015 | -- | $8,200 |
| 2014 | -- | $8,200 |
Find assessor info on the county website
Neighborhood: 20706
Nearby homes
- $482,3003 bd4 ba2.1k sqft9408 Geaton Park Pl, Lanham, MD 20706Off Market
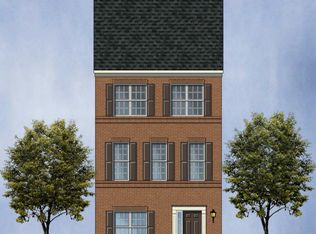
- $466,8003 bd3 ba2.1k sqft9404 Geaton Park Pl, Lanham, MD 20706Off Market
- $462,3003 bd3 ba2.1k sqft9402 Geaton Park Pl, Lanham, MD 20706Off Market
- $523,7003 bd4 ba2.4k sqft9410 Geaton Park Pl, Lanham, MD 20706Off Market
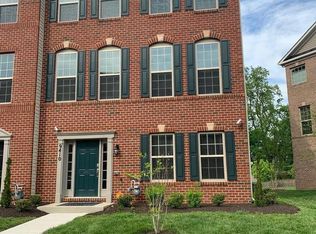
- $519,9004 bd3 ba2.4k sqft9400 Geaton Park Pl, Lanham, MD 20706Off Market
- $435,600-- bd-- ba-- sqft9427 Geaton Park Pl, Glenarden, MD 20706Off Market
- $365,9003 bd2 ba1.6k sqft9425 Geaton Park Pl, Glenarden, MD 20706Off Market
- $545,1004 bd4 ba2.4k sqft9414 Geaton Park Pl, Lanham, MD 20706Off Market
Nearby schools
GreatSchools rating
- 5/10Kingsford Elementary SchoolGrades: PK-5Distance: 2.9 mi
- 2/10Ernest Everett Just Middle SchoolGrades: 6-8Distance: 1.5 mi
- 5/10Charles Herbert Flowers High SchoolGrades: 9-12Distance: 0.6 mi
Schools provided by the listing agent
- Elementary: Kingsford
- Middle: Ernest Everett Just
- High: Charles Herbert Flowers
- District: Prince George's County Public Schools
Source: Bright MLS. This data may not be complete. We recommend contacting the local school district to confirm school assignments for this home.
Get a cash offer in 3 minutes
Find out how much your home could sell for in as little as 3 minutes with a no-obligation cash offer.
Estimated market value
$494,400
Get a cash offer in 3 minutes
Find out how much your home could sell for in as little as 3 minutes with a no-obligation cash offer.
Estimated market value
$494,400
- Maryland
- Prince Georges County
- Glenarden
- 20706
- 9406 Geaton Park Pl
Nearby cities
Nearby zip codes
Other Glenarden Topics
