Skip main navigation
Closed
  • Listed by: Exit Elite Realty • Lori A Wagner • 636-541-2291
    Bought with: Freedom Realty MO, LLC
    Price Unknown

    9406 Hillsboro House Springs Rd, Hillsboro, MO 63050

    3beds
    3,209sqft
    Single Family Residence
    Built in 2026
    0.62 Acres Lot
    $370,100 Zestimate®
    $--/sqft
    $2,820 Estimated rent

    Home value

    $370,100

    $337,000 - $407,000

    $2,820/mo

    Zestimate® history
    Loading
    Loading...

    Owner options

    List your home for rent

    $2,820/mo

    Rent Zestimate®

    Find your next renter with Zillow Rental Manager. Plus, with online applications, you can quickly screen prospective tenants – for free.

    Learn more

    $2,820/mo

    Rent Zestimate®

    Refinance and save

    Refinancing to a lower rate could help reduce your monthly payments and save thousands over the life of the loan.

    See today's rates

    Explore your selling options

    Work with a Zillow partner agent

    Leverage their expertise and Zillow's premium Showcase listings to get your home seen by more buyers.

    Get started

    List with your own agent

    Get your home in front of millions of buyers by listing it on Zillow.

    Learn how to do it

    Sell it yourself

    Take full control of how buyers see your home on Zillow by listing For Sale by Owner (FSBO).

    List your home

    What's special

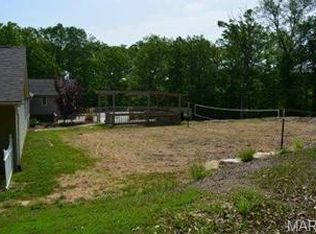
    Expansive composite deckPeaceful private woodland viewsSeamless open-concept livingBeautiful private lotLight-filled elevated livingFront double entry doors
    Welcome home to an architectural blend of modern design, everyday functionality, and timeless sophistication. Nestled on a beautiful private lot, this newly constructed 3 bed / 3 full bath residence boasts a unique, thoughtfully designed floor plan that offers light-filled, elevated living from top to bottom. Passing through the front double entry doors—anchored by an oversized transom window that floods the foyer with natural light—you are immediately greeted by rich luxury vinyl plank (LVP) flooring and seamless open-concept living. The great room and kitchen are outfitted with crisp, contemporary finishes, clean lines, and high-end touches designed for effortless entertaining. The primary suite and bedrooms are designed as a true sanctuary, the primary en suite combines spa-inspired comfort with sophisticated modern style. Includes a double vanity with premium solid-surface counters and a large, separate deep-soaking tub crafted for complete relaxation. The main floor mudroom and laundry are conveniently located right off the entry/garage for added convenience. The open design extends downward to a expansive walk-out lower level, expanding your living space seamlessly. A large, open lower-level family room offers endless options for a media lounge, game room, or secondary living area with direct access to the outdoors. There's even another full bathroom in the lower level for additional added convenience. Step out from the great room onto the expansive composite deck, where peaceful, private woodland views provide the ideal backdrop for morning coffee or evening wine. Contact us today to schedule your private tour and experience this exceptional modern home firsthand.

    Zillow last checked:

    Listing updated:

    Listed by:

    Lori A Wagner 636-541-2291,

    Exit Elite Realty,

    Michelle Terry 314-486-7355,

    Exit Elite Realty

    Bought with:

    Dustin Walker, 2019032259

    Freedom Realty MO, LLC

    Source: MARIS,MLS#: 26048523MLS LogoOriginating MLS: Southern Gateway Association of REALTORS

    Facts & features

    Interior

    Bedrooms & bathrooms
    • Bedrooms: 3
    • Bathrooms: 3
    • Full bathrooms: 3
    • Main level bathrooms: 2
    • Main level bedrooms: 3
    Heating
    • Forced Air
    Cooling
    • Central Air
    Appliances
    • Included: Electric Cooktop, Dishwasher, Disposal, Microwave, Electric Oven, Refrigerator
    • Laundry: Main Level
    Features
    • Ceiling Fan(s), Dining/Living Room Combo, Double Vanity, Entrance Foyer, High Speed Internet, Open Floorplan, Pantry, Separate Shower, Shower, Soaking Tub, Solid Surface Countertop(s), Walk-In Closet(s), Walk-In Pantry
    • Flooring: Carpet, Ceramic Tile, Concrete, Luxury Vinyl
    • Has basement: Yes
    • Has fireplace: No
    Interior area
    • Total structure area: 3,209
    • Total interior livable area: 3,209 sqft
    • Finished area above ground: 1,810
    • Finished area below ground: 1,399

    Property

    Parking
    • Total spaces: 2
    • Parking features: Concrete
    • Attached garage spaces: 2
    Features
    • Levels: Two
    • Patio & porch: Composite, Covered, Deck, Front Porch
    • Has view: Yes
    • View description: Rural, Trees/Woods
    • Frontage length: 150'
    Lot
    • Size: 0.62 Acres
    • Dimensions: 150 x 179 x 150 x 185
    • Features: Adjoins Wooded Area, Back Yard, Cleared, Few Trees, Front Yard, Natural Foliage, Private
    Details
    • Parcel number: 128.027.00000010.01
    • Special conditions: Standard

    Construction

    Type & style
    • Home type: SingleFamily
    • Architectural style: Contemporary,Craftsman,Split Level
    • Property subtype: Single Family Residence
    Materials
    • Lap Siding, Stone
    • Foundation: Concrete Perimeter
    • Roof: Architectural Shingle
    Condition
    • New Construction
    • New construction: Yes
    • Year built: 2026

    Utilities & green energy

    • Electric: Ameren
    • Sewer: Septic Tank
    • Water: Public
    • Utilities for property: Cable Available, Electricity Connected, Water Connected

    Community & HOA

    Community
    • Features: None
    • Subdivision: Oaks 05
    HOA
    • Has HOA: No
    Location
    • Region: Hillsboro

    Financial & listing details

    • Tax assessed value: $9,400
    • Date on market: 7/30/2026
    • Cumulative days on market: 33 days
    • Listing terms: Cash,Conventional,FHA,USDA Loan,VA Loan
    • Ownership: Private
    • Electric utility on property: Yes
    • Road surface type: Asphalt

    Price history

    DateEventPrice
    9/11/2026Sold--
    Source: MARIS #26048523 Report a problem
    9/10/2026Pending sale$369,900$115/sqft
    Source: MARIS #26048523 Report a problem
    8/4/2026Contingent$369,900$115/sqft
    Source: MARIS #26048523 Report a problem
    7/30/2026Listed for sale$369,900+363%$115/sqft
    Source: MARIS #26048523 Report a problem
    7/22/2022Sold--
    Source: EXIT Realty solds #-8236977785841903303 Report a problem
    6/22/2015Sold--
    Source: MARIS #15019484 Report a problem
    5/6/2015Price change$79,900-7%$25/sqft
    Source: Richards Realty #15019484 Report a problem
    4/9/2015Listed for sale$85,900$27/sqft
    Source: Richards Realty #15019484 Report a problem

    Public tax history

    YearProperty taxesTax assessment
    2025-- --
    2024-- --
    2023-- --
    2022-- $1,800
    2021$117 +24.7%$1,800 +28.6%
    2020$94 -91.5%$1,400 -91.5%
    2019$1,107 $16,500
    2018$1,107 +5%$16,500
    2017$1,055 $16,500 +9.3%
    2016$1,055 $15,100
    2015-- $15,100 +2.7%
    2013$986 $14,700 +8.1%
    2005-- $13,600 +9.7%
    2004-- $12,400
    2003-- $12,400
    2002-- $12,400
    2001-- $12,400
    Find assessor info on the county website

    Neighborhood: 63050

    Nearby schools

    GreatSchools rating
    Schools provided by the listing agent
    • Elementary: Hillsboro Elem.
    • Middle: Hillsboro Jr. High
    • High: Hillsboro High

    Source: MARIS. This data may not be complete. We recommend contacting the local school district to confirm school assignments for this home.

    Get a cash offer in 3 minutes
    Find out how much your home could sell for in as little as 3 minutes with a no-obligation cash offer.
    Estimated market value
    $370,100
    Get a cash offer in 3 minutes
    Find out how much your home could sell for in as little as 3 minutes with a no-obligation cash offer.
    Estimated market value
    $370,100