Resort-style living with sweeping water views! This captivating new listing resides in the highly sought after manned gated community of Lakeside in Hunter’s Green. This exciting new home offers 4 bedrooms, 3 bathrooms, 2,232 sq ft, a 3-car garage, and enchanting pond views that redefine the essence of home. Nestled on a tranquil, tree-lined street this home is adorned with lush landscaping and freshly painted front doors. As you walk through the front doors you are welcomed by the formal areas boasting warm wood floors and panoramic pond views. The remodeled kitchen (2018) exudes sophistication, featuring 36" maple cabinetry, quartz countertops, stainless steel appliances, a gas range with a 5-burner cooktop, a new kitchen sink, breakfast bar, and a separate seating area with serene water views.The seamless flow from the kitchen to the generously-sized family room enhances the overall charm, with multiple windows framing picturesque pond views. The primary retreat gives a sense of warmth, showcasing rich wood floors, two walk-in closets, and an inviting en suite bathroom. The primary bathroom offers his and her vanities, a garden bathtub, and a separate shower. Privately situated on the opposite side of the home, the secondary bedrooms provide maximum privacy and ample closet space. Step out to the screened lanai and bask in the sun within your private oasis, overlooking the expansive backyard and serene pond. Noteworthy upgrades include a new roof (2016), a new water softener (2018), a new hot water heater (2019), new ceiling fans (2023), backyard pavers (2016), closet wire shelving (2018), new carpet in the guest bedroom (2023), and fresh interior and exterior paint (2016), AND MORE. Hunter’s Green is a highly sought after Master Planned Community with no CDD fees, 24 hour manned gated entrance, neighborhood park, private Country Club with golf course, playground, picnic area, tennis courts, baseball & soccer fields, and only a few minutes walk to Hunter's Green Elementary and Benito Middle! This great New Tampa location is convenient to I-75, good schools, restaurants, shopping (including the Shops at Wiregrass), USF, hospitals, Moffitt Cancer Center, VA, trails at Flatwoods Park, public library, and all the amenities of New Tampa. Bedroom Closet Type: Walk-in Closet (Primary Bedroom).
Sold for $512,500
$512,500
9406 Hunters Pond Dr, Tampa, FL 33647
4beds
2,232sqft
Single Family Residence
Built in 1998
6,771 Square Feet Lot
$504,000 Zestimate®
$230/sqft
$2,658 Estimated rent
Home value
$504,000
$479,000 - $529,000
$2,658/mo
Zestimate® history
Owner options
List your home for rent
$2,658/mo
Rent Zestimate®
Find your next renter with Zillow Rental Manager. Plus, with online applications, you can quickly screen prospective tenants – for free.
$2,658/mo
Rent Zestimate®
Refinance and save
$3,688/mo
Est. payment
Refinancing to a lower rate could help reduce your monthly payments and save thousands over the life of the loan.
$3,688/mo
Est. payment
Explore your selling options
Work with a Zillow partner agent
Leverage their expertise and Zillow's premium Showcase listings to get your home seen by more buyers.
Get startedList with your own agent
Get your home in front of millions of buyers by listing it on Zillow.
Learn how to do itSell it yourself
Take full control of how buyers see your home on Zillow by listing For Sale by Owner (FSBO).
List your homeWhat's special
Golf courseBackyard paversPrivate country clubSoccer fieldsPicnic areaMoffitt cancer centerGenerously-sized family room
Zillow last checked:
Listing updated:
Listed by:
Kristy Darragh 813-784-7080,
FLORIDA EXECUTIVE REALTY 813-972-3430
Bought with:
Jawad Fayiz, 3439571
CHARLES RUTENBERG REALTY INC
Source: Stellar MLS,MLS#: T3496579 Originating MLS: Tampa
Originating MLS: Tampa
Facts & features
Interior
Bedrooms & bathrooms
- Bedrooms: 4
- Bathrooms: 3
- Full bathrooms: 3
Rooms
- Room types: Attic, Family Room, Dining Room, Living Room
Primary bedroom
- Features: Ceiling Fan(s), Dual Sinks, En Suite Bathroom, Exhaust Fan, Garden Bath, Makeup/Vanity Space, Split Vanities, Tub with Separate Shower Stall, Water Closet/Priv Toilet, Walk-In Closet(s)
- Level: First
- Dimensions: 12x16
Bedroom 2
- Features: Ceiling Fan(s), Built-in Closet
- Level: First
- Dimensions: 12x11
Bedroom 3
- Features: Ceiling Fan(s), Built-in Closet
- Level: First
- Dimensions: 12x12
Bedroom 4
- Features: Ceiling Fan(s), Built-in Closet
- Level: First
- Dimensions: 12x14
Dining room
- Level: First
- Dimensions: 12x11
Family room
- Level: First
- Dimensions: 18x21
Kitchen
- Features: Pantry
- Level: First
- Dimensions: 12x14
Living room
- Level: First
- Dimensions: 14x14
Heating
- Natural Gas
Cooling
- Central Air
Appliances
- Included: Dishwasher, Gas Water Heater, Microwave, Range, Refrigerator, Water Softener
- Laundry: Inside, Laundry Room
Features
- Ceiling Fan(s), Eating Space In Kitchen, Kitchen/Family Room Combo, Open Floorplan, Solid Wood Cabinets, Split Bedroom, Stone Counters, Thermostat, Walk-In Closet(s)
- Flooring: Carpet, Ceramic Tile, Hardwood
- Doors: Sliding Doors
- Windows: Blinds, Window Treatments
- Has fireplace: No
Interior area
- Total structure area: 3,085
- Total interior livable area: 2,232 sqft
Property
Parking
- Total spaces: 3
- Parking features: Driveway, Garage Door Opener
- Attached garage spaces: 3
- Has uncovered spaces: Yes
- Details: Garage Dimensions: 28x21
Features
- Levels: One
- Stories: 1
- Patio & porch: Rear Porch, Screened
- Exterior features: Irrigation System, Private Mailbox, Rain Gutters, Sidewalk
- Has view: Yes
- View description: Water
- Water view: Water
- Waterfront features: Pond
Lot
- Size: 6,771 Square Feet
- Dimensions: 61 x 111
- Features: Conservation Area, City Lot, Near Golf Course, Sidewalk
- Residential vegetation: Mature Landscaping, Trees/Landscaped
Details
- Parcel number: A17272023V00000100003.0
- Zoning: PD-A
- Special conditions: None
Construction
Type & style
- Home type: SingleFamily
- Architectural style: Contemporary
- Property subtype: Single Family Residence
Materials
- Block, Stucco
- Foundation: Slab
- Roof: Shingle
Condition
- Completed
- New construction: No
- Year built: 1998
Utilities & green energy
- Sewer: Public Sewer
- Water: Public
- Utilities for property: BB/HS Internet Available, Cable Connected, Electricity Connected, Natural Gas Connected, Phone Available, Sewer Connected, Street Lights, Underground Utilities, Water Connected
Community & HOA
Community
- Features: Deed Restrictions, Gated Community - Guard, Golf, Park, Playground, Sidewalks, Special Community Restrictions
- Security: Gated Community, Security Gate, Security System Leased, Smoke Detector(s)
- Pet fee: $0 monthly
- Subdivision: HUNTERS GREEN PRCL 24 PH
HOA
- Has HOA: Yes
- Amenities included: Basketball Court, Clubhouse, Fitness Center, Gated, Golf Course, Park, Playground, Pool, Recreation Facilities, Tennis Court(s)
- Services included: 24-Hour Guard, Maintenance Grounds
- HOA fee: $158 monthly
- HOA name: Tracy Lang
- HOA phone: 813-991-4818
- Second HOA name: HUnter's Green
- Second HOA phone: 813-991-4818
Location
- Region: Tampa
Financial & listing details
- Price per square foot: $230/sqft
- Tax assessed value: $393,210
- Annual tax amount: $2,971
- Date on market: 2/15/2024
- Cumulative days on market: 6 days
- Listing terms: Cash,Conventional,FHA,VA Loan
- Ownership: Fee Simple
- Total actual rent: 0
- Electric utility on property: Yes
- Road surface type: Paved, Asphalt
Price history
| Date | Event | Price |
|---|---|---|
| 3/15/2024 | Sold | $512,500-2.4%$230/sqft |
Source:  Stellar MLS #T3496579 Report a problem Stellar MLS #T3496579 Report a problem | ||
| 2/21/2024 | Pending sale | $525,000$235/sqft |
Source: Stellar MLS #T3496579 Report a problem | ||
| 2/15/2024 | Listed for sale | $525,000+107.9%$235/sqft |
Source: Stellar MLS #T3496579 Report a problem | ||
| 9/30/2015 | Sold | $252,500-4.7%$113/sqft |
Source: Stellar MLS #T2760682 Report a problem | ||
| 7/10/2015 | Price change | $265,000-1.5%$119/sqft |
Source: FLORIDA EXECUTIVE REALTY #T2760682 Report a problem | ||
| 6/4/2015 | Listed for sale | $269,000+45%$121/sqft |
Source: FLORIDA EXECUTIVE REALTY #T2760682 Report a problem | ||
| 12/12/2000 | Sold | $185,500+3.1%$83/sqft |
Source: Public Record Report a problem | ||
| 9/7/1999 | Sold | $179,900+14.1%$81/sqft |
Source: Public Record Report a problem | ||
| 4/30/1998 | Sold | $157,600+162.7%$71/sqft |
Source: Public Record Report a problem | ||
| 7/31/1997 | Sold | $60,000$27/sqft |
Source: Public Record Report a problem | ||
Public tax history
| Year | Property taxes | Tax assessment |
|---|---|---|
| 2025 | $6,886 +122.7% | $393,210 +4.7% |
| 2024 | $3,092 +4.1% | $375,585 +114.7% |
| 2023 | $2,971 +5.9% | $174,948 +3% |
| 2022 | $2,805 +1.5% | $169,852 +3% |
| 2021 | $2,764 +3.4% | $164,905 +1.4% |
| 2020 | $2,674 +4% | $162,628 +2.3% |
| 2019 | $2,570 | $158,972 +1.9% |
| 2018 | $2,570 +1% | $156,008 -19.9% |
| 2017 | $2,546 +1.5% | $194,886 +30.2% |
| 2016 | $2,507 +3.1% | $149,656 -8.1% |
| 2015 | $2,431 -11.3% | $162,828 +0.8% |
| 2014 | $2,741 | $161,536 +1.5% |
| 2013 | $2,741 +0.7% | $159,149 +1.7% |
| 2012 | $2,722 +1.5% | $156,489 +1.4% |
| 2011 | $2,683 -10.1% | $154,401 -8.9% |
| 2010 | $2,984 -3.6% | $169,498 -2.7% |
| 2009 | $3,095 +0.1% | $174,218 +0.1% |
| 2008 | $3,092 -5.7% | $174,044 +3% |
| 2007 | $3,278 -4.9% | $168,975 +2.5% |
| 2006 | $3,448 +0.5% | $164,854 +3% |
| 2005 | $3,431 | $160,052 +3% |
| 2004 | -- | $155,390 +1.9% |
| 2003 | -- | $152,493 +2.4% |
| 2002 | -- | $148,919 +1.6% |
| 2001 | -- | $146,574 +4.1% |
| 2000 | $3,114 | $140,771 |
Find assessor info on the county website
Neighborhood: Hunters Green
Nearby homes
- $534,1004 bd2 ba2.4k sqft9408 Hunters Pond Dr, Tampa, FL 33647Off Market
- $566,7004 bd3 ba2.2k sqft9404 Hunters Pond Dr, Tampa, FL 33647Off Market

- $456,2003 bd2 ba2.1k sqft9410 Hunters Pond Dr, Tampa, FL 33647Off Market
- $619,4004 bd3 ba2.2k sqft9402 Hunters Pond Dr, Tampa, FL 33647Off Market
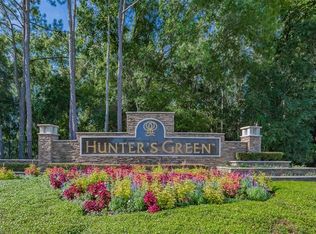
- $527,8004 bd3 ba2k sqft9407 Hunters Pond Dr, Tampa, FL 33647Off Market
- $534,0004 bd3 ba2.2k sqft9476 Hunters Pond Dr, Tampa, FL 33647Off Market
- $533,0004 bd3 ba2.2k sqft9412 Hunters Pond Dr, Tampa, FL 33647Off Market
- $574,3004 bd3 ba2.4k sqft9409 Hunters Pond Dr, Tampa, FL 33647Off Market
Nearby schools
GreatSchools rating
- 8/10Hunter's Green Elementary SchoolGrades: PK-5Distance: 0.7 mi
- 9/10Benito Middle SchoolGrades: 6-8Distance: 0.8 mi
- 3/10Wharton High SchoolGrades: 9-12Distance: 2.5 mi
Schools provided by the listing agent
- Elementary: Hunter's Green-HB
- Middle: Benito-HB
- High: Wharton-HB
Source: Stellar MLS. This data may not be complete. We recommend contacting the local school district to confirm school assignments for this home.
Get a cash offer in 3 minutes
Find out how much your home could sell for in as little as 3 minutes with a no-obligation cash offer.
Estimated market value
$504,000
Get a cash offer in 3 minutes
Find out how much your home could sell for in as little as 3 minutes with a no-obligation cash offer.
Estimated market value
$504,000
- Florida
- Hillsborough County
- Tampa
- 33647
- Hunters Green
- 9406 Hunters Pond Dr
Nearby cities
Nearby neighborhoods
Nearby zip codes
Other Tampa Topics
