**RARE DETACHED HOME IN AYRSLEY | WALKABLE LIFESTYLE | BUILT 2020 | TESLA CHARGER**
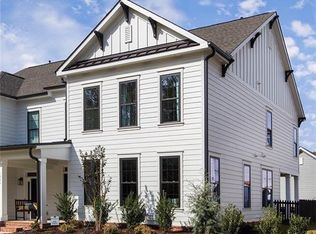
Here’s what makes this home different: detached single-family homes are a rare find in Ayrsley. This is your opportunity to have your own four walls, your own front door, and the privacy of a single-family home while living in the heart of one of Southwest Charlotte’s most vibrant, walkable communities.
Built in 2020 and beautifully maintained, this 3-bedroom, 2.5-bath home offers the lifestyle so many buyers want without the maintenance or footprint of a larger suburban property. Step outside and restaurants, movies, fitness, entertainment, coffee, and community events are all right around the corner, while I-485, I-77, Charlotte Douglas International Airport, and Uptown are easily accessible.
Inside, natural light fills an open main level designed for connection and everyday living. The kitchen anchors the space with a generous island and seating, granite countertops, gas range, tile backsplash, pantry, and abundant cabinetry, flowing effortlessly into the dining and living areas.
Upstairs, the spacious primary suite offers a private retreat with a walk-in closet, dual vanities, and tiled shower with bench. Two additional bedrooms provide flexibility for guests, a home office, or whatever life requires next, while the conveniently located upstairs laundry keeps everyday living simple.
The refrigerator, washer, and dryer are included, along with a Tesla charger, making this home exceptionally easy to move into and enjoy.
If you love the energy and convenience of Ayrsley yet have been waiting for something beyond an apartment or attached townhome, this is the opportunity that rarely comes along.
**Own the home. Live the Ayrsley lifestyle.**
Closed
Zillow last checked:
Listing updated:
Bought with:
Jacob Mann
EXP Realty LLC Ballantyne
Source: Canopy MLS as distributed by MLS GRID,MLS#: 4410774
Price history
| Date | Event | Price |
|---|---|---|
| 10/20/2026 | Sold | $385,000-3.5%$238/sqft |
Source:  Canopy MLS as distributed by MLS GRID #4410774 Report a problem Canopy MLS as distributed by MLS GRID #4410774 Report a problem | ||
| 9/1/2026 | Price change | $399,000-6.1%$246/sqft |
Source: Canopy MLS as distributed by MLS GRID #4410774 Report a problem | ||
| 8/4/2026 | Listed for sale | $425,000+57.5%$262/sqft |
Source: Canopy MLS as distributed by MLS GRID #4410774 Report a problem | ||
| 8/5/2020 | Listing removed | $269,900-6.1%$167/sqft |
Source: Meeting Street Homes & Communities Report a problem | ||
| 4/7/2020 | Sold | $287,365+6.5%$177/sqft |
Source: Canopy MLS as distributed by MLS GRID #3584062 Report a problem | ||
| 11/13/2019 | Pending sale | $269,900$167/sqft |
Source: Meeting Street Homes & Communities Report a problem | ||
| 11/6/2019 | Listed for sale | $269,900$167/sqft |
Source: Meeting Street Homes & Communities Report a problem | ||
Nearby homes
- $441,7003 bd3 ba2k sqft9410 Kings Parade Blvd, Charlotte, NC 28273Off Market
- $363,0003 bd3 ba1.5k sqft9402 Kings Parade Blvd, Charlotte, NC 28273Off Market

- $385,0003 bd3 ba1.6k sqft8310 Scotney Bluff Ave, Charlotte, NC 28273Sold
- $540,0004 bd4 ba3.2k sqft9414 Kings Parade Blvd, Charlotte, NC 28273Off Market

Get a cash offer in 3 minutes
Find out how much your home could sell for in as little as 3 minutes with a no-obligation cash offer.
Estimated market value
$384,900
