Welcome to a truly one-of-a-kind residence-a contemporary masterpiece perfectly situated in one of West Ocean City’s most prestigious communities. This extraordinary home offers the space, layout, and upgrades of TWO HOMES under ONE ROOF. This striking residence is ideal for today’s modern lifestyle—whether that means blending generations, housing extended family, or creating separate work-from-home spaces. Seamlessly constructed as a unified design, this property defies comparison and redefines flexibility in luxury living. This entire residence has been thoroughly updated to include all new bathrooms, new kitchens, quartz countertops, all upgraded appliances, new HVAC systems, encapsulated crawlspace, new flooring and paint throughout, new pool & equipment, new garage doors and all new fixtures. Step through the front door into a sun-drenched foyer that flows into elegant formal spaces, including a beautiful formal dining room, a study or formal living room, and an office area for remote work or quiet reading. Straight ahead anchoring the heart of the home, the great room stuns with soaring, two-story ceilings and walls of glass that flood the space with natural light and frame tranquil views of the backyard oasis. A showstopping stone fireplace climbs from floor to ceiling, drawing the eye upward in a grand great room defined by volume, light, and craftsmanship. The main chef’s kitchen is as functional as it is stunning, featuring crisp white shaker cabinets, quartz countertops, a double oven, a gas stove, walk-in pantry, and new appliances throughout both living areas. Seamlessly blending indoor and outdoor living, the home opens to a raised stone patio that wraps around a sparkling new pool and built-in firepit—perfect for sunset gatherings, summer soirees, or quiet evenings under the stars. There is a dedicated full luxury bath ideal for use by poolside guests. The spacious first-floor owner’s suite is tucked away from the main areas and features a luxurious spa-like bathroom with a freestanding soaking tub, a dual vanity, and elegant designer finishes. Upstairs, the second level features two additional bedrooms joined by a Jack-and-Jill bath, and a third partial ensuite. A large landing area provides the perfect space for a secondary family room, teen lounge, or media space. Don’t miss the third floor—accessed by a striking spiral staircase—featuring a casual hangout space with wet bar, an expansive walk-in storage room, and access to a private rooftop widow’s watch. From here, enjoy panoramic views of the community pond, and take in the serene sunrises and sunsets that coastal Maryland is known for. The In-Laws Quarters is seamlessly connected yet discreetly private. Designed with thoughtful intention and fully integrated with the main home on both levels, the in-laws quarters is the ultimate solution for those seeking comfort, dignity, and privacy for extended family or long-term guests. Offering its own 1-car garage and private entrance from outside the home, this wing includes 3 generously sized bedrooms and 3 full baths, including two ensuites. One features a versatile flex space ideal as an office, private den, or dressing room, and a bonus upstairs landing offers the perfect setup for a kids’ play area, media room, or second lounge. The secondary kitchen is equally impressive with matching white shaker cabinets and quartz countertops. Like the main residence, it offers easy access to the shared rear patio and pool area. This is the lifestyle you’ve been waiting for. Homes like this are rarity in Ocean City & surrounding markets. With every square foot designed for elegant, adaptable living—and nearly everything inside new—this is your opportunity to own a legacy property that’s as rare as it is refined. Whether you're a multigenerational family, need more space, or someone who wants luxury and lifestyle, this unique one of a kind property delivers.
Sold for $1,125,000
$1,125,000
9406 Lakeview Dr, Berlin, MD 21811
7beds
6,129sqft
Single Family Residence
Built in 2004
0.56 Acres Lot
$1,140,600 Zestimate®
$184/sqft
$5,069 Estimated rent
Home value
$1,140,600
$1.02M - $1.29M
$5,069/mo
Zestimate® history
Owner options
List your home for rent
$5,069/mo
Rent Zestimate®
Find your next renter with Zillow Rental Manager. Plus, with online applications, you can quickly screen prospective tenants – for free.
$5,069/mo
Rent Zestimate®
Refinance and save
$6,224/mo
Est. payment
Refinancing to a lower rate could help reduce your monthly payments and save thousands over the life of the loan.
$6,224/mo
Est. payment
Explore your selling options
Work with a Zillow partner agent
Leverage their expertise and Zillow's premium Showcase listings to get your home seen by more buyers.
Get startedList with your own agent
Get your home in front of millions of buyers by listing it on Zillow.
Learn how to do itSell it yourself
Take full control of how buyers see your home on Zillow by listing For Sale by Owner (FSBO).
List your homeWhat's special
Private entranceSparkling new poolNew pool and equipmentCrisp white shaker cabinetsFlex spaceMedia spaceNew garage doors
Zillow last checked:
Listing updated:
Listed by:
Sheri E Smith 443-614-2825,
Keller Williams Realty Delmarva
Bought with:
Walt Taraila, RB-0020798
Keller Williams Realty
Source: Bright MLS,MLS#: MDWO2030078
Facts & features
Interior
Bedrooms & bathrooms
- Bedrooms: 7
- Bathrooms: 7
- Full bathrooms: 7
- Main level bathrooms: 4
- Main level bedrooms: 3
Rooms
- Room types: Living Room, Dining Room, Kitchen, Family Room, Foyer, Great Room, In-Law/auPair/Suite, Other, Office, Utility Room, Hobby Room
Dining room
- Level: Main
Family room
- Level: Main
Foyer
- Level: Main
Great room
- Level: Main
Other
- Level: Upper
Other
- Level: Main
Kitchen
- Level: Main
Living room
- Level: Main
Office
- Level: Main
Other
- Level: Upper
Utility room
- Level: Main
Heating
- Heat Pump
Cooling
- Central Air
Appliances
- Included: Microwave, Dishwasher, Disposal, Dryer, Exhaust Fan, Instant Hot Water, Double Oven, Oven/Range - Gas, Refrigerator, Stainless Steel Appliance(s), Washer, Water Heater, Tankless Water Heater, Electric Water Heater
- Laundry: Main Level
Features
- 2nd Kitchen, Additional Stairway, Attic, Bathroom - Walk-In Shower, Soaking Tub, Ceiling Fan(s), Crown Molding, Curved Staircase, Dining Area, Double/Dual Staircase, Entry Level Bedroom, Family Room Off Kitchen, Open Floorplan, Formal/Separate Dining Room, Eat-in Kitchen, Pantry, Recessed Lighting, Spiral Staircase, Upgraded Countertops, Walk-In Closet(s), Bar, 2 Story Ceilings, Dry Wall, Tray Ceiling(s), Vaulted Ceiling(s)
- Flooring: Carpet, Luxury Vinyl
- Doors: Double Entry, Sliding Glass
- Windows: Atrium, Palladian
- Has basement: No
- Number of fireplaces: 2
- Fireplace features: Stone, Gas/Propane
Interior area
- Total structure area: 6,129
- Total interior livable area: 6,129 sqft
- Finished area above ground: 6,129
- Finished area below ground: 0
Property
Parking
- Total spaces: 3
- Parking features: Garage Faces Side, Garage Faces Front, Driveway, Attached, Off Street
- Attached garage spaces: 3
- Has uncovered spaces: Yes
Accessibility
- Accessibility features: None
Features
- Levels: Four
- Stories: 4
- Patio & porch: Deck, Porch
- Exterior features: Extensive Hardscape, Sidewalks
- Has private pool: Yes
- Pool features: Fenced, In Ground, Private
- Fencing: Aluminum
- Has view: Yes
- View description: Pond, Trees/Woods, Street
- Has water view: Yes
- Water view: Pond
- Waterfront features: Pond
Lot
- Size: 0.56 Acres
- Features: Backs - Open Common Area, Landscaped, Wooded, Pond, Rear Yard
Details
- Additional structures: Above Grade, Below Grade
- Parcel number: 2410373794
- Zoning: R-5
- Special conditions: Standard
Construction
Type & style
- Home type: SingleFamily
- Architectural style: Coastal,Contemporary
- Property subtype: Single Family Residence
Materials
- Dryvit, Stone, Stick Built
- Foundation: Crawl Space
- Roof: Unknown
Condition
- Very Good
- New construction: No
- Year built: 2004
- Major remodel year: 2025
Utilities & green energy
- Sewer: Public Sewer
- Water: Public
- Utilities for property: Cable Available
Community & HOA
Community
- Subdivision: Ocean Reef
HOA
- Has HOA: Yes
- Amenities included: Pool
- Services included: Common Area Maintenance, Management, Trash
- HOA fee: $755 annually
- HOA name: OCEAN REEF
Location
- Region: Berlin
Financial & listing details
- Price per square foot: $184/sqft
- Tax assessed value: $1,110,600
- Annual tax amount: $8,579
- Date on market: 5/15/2025
- Listing agreement: Exclusive Right To Sell
- Listing terms: Conventional
- Ownership: Fee Simple
Price history
| Date | Event | Price |
|---|---|---|
| 10/9/2025 | Sold | $1,125,000-2.2%$184/sqft |
Source:  Bright MLS #MDWO2030078 Report a problem Bright MLS #MDWO2030078 Report a problem | ||
| 9/5/2025 | Contingent | $1,150,000$188/sqft |
Source: Bright MLS #MDWO2030078 Report a problem | ||
| 8/14/2025 | Price change | $1,150,000-4.1%$188/sqft |
Source: Bright MLS #MDWO2030078 Report a problem | ||
| 7/25/2025 | Price change | $1,199,000-4.1%$196/sqft |
Source: Bright MLS #MDWO2030078 Report a problem | ||
| 7/17/2025 | Price change | $1,249,999-3.8%$204/sqft |
Source: Bright MLS #MDWO2030078 Report a problem | ||
| 7/3/2025 | Price change | $1,299,999-1.9%$212/sqft |
Source: Bright MLS #MDWO2030078 Report a problem | ||
| 6/19/2025 | Price change | $1,325,000-3.6%$216/sqft |
Source: Bright MLS #MDWO2030078 Report a problem | ||
| 6/9/2025 | Price change | $1,375,000-1.8%$224/sqft |
Source: Bright MLS #MDWO2030078 Report a problem | ||
| 5/15/2025 | Listed for sale | $1,400,000+145.6%$228/sqft |
Source: Bright MLS #MDWO2030078 Report a problem | ||
| 1/10/2025 | Sold | $570,000+938.3%$93/sqft |
Source: Public Record Report a problem | ||
| 7/21/1999 | Sold | $54,900$9/sqft |
Source: Public Record Report a problem | ||
Public tax history
| Year | Property taxes | Tax assessment |
|---|---|---|
| 2025 | $10,295 +5.7% | $1,110,600 +9.1% |
| 2024 | $9,738 +10.1% | $1,017,533 +10.1% |
| 2023 | $8,847 +11.2% | $924,467 +11.2% |
| 2022 | $7,957 +0.9% | $831,400 +0.9% |
| 2021 | $7,888 +0.9% | $824,200 +0.9% |
| 2020 | $7,819 +0.9% | $817,000 +0.9% |
| 2019 | $7,750 +2.3% | $809,800 +1.2% |
| 2018 | $7,577 +1.2% | $800,067 +1.2% |
| 2017 | $7,484 +18% | $790,333 +1.2% |
| 2016 | $6,340 | $780,600 |
| 2015 | $6,340 | $780,600 |
| 2014 | $6,340 | $780,600 -0.9% |
| 2013 | -- | $787,600 |
| 2012 | -- | $787,600 |
| 2011 | -- | $787,600 -33% |
| 2010 | -- | $1,175,830 +13.8% |
| 2009 | -- | $1,033,360 +16% |
| 2008 | -- | $890,890 +19% |
| 2007 | -- | $748,420 |
| 2006 | -- | $748,420 +3.9% |
| 2005 | -- | $720,326 +724% |
| 2004 | -- | $87,423 +45.5% |
| 2003 | -- | $60,090 +7.1% |
| 2002 | -- | $56,090 +7.7% |
| 2001 | -- | $52,090 |
Find assessor info on the county website
Neighborhood: West Ocean City
Nearby homes
- $657,0004 bd3 ba2.2k sqft9408 Lakeview Dr, Berlin, MD 21811Off Market
- $535,8000.33 Acres9404 Lake View Dr, Berlin, MD 21811Off Market
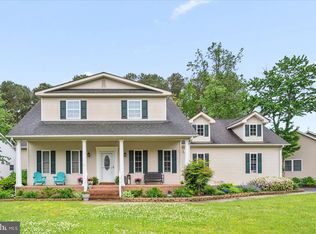
- $565,0004 bd4 ba2.8k sqft9410 Lakeview Dr, Berlin, MD 21811Sold
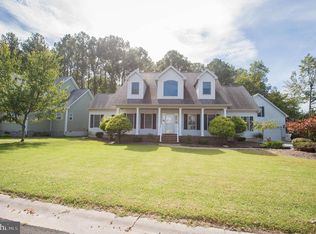
- $658,1004 bd3 ba2.6k sqft9416 Lakeview Dr, Berlin, MD 21811Off Market
- $728,9005 bd4 ba3k sqft9418 Lakeview Dr, Berlin, MD 21811Off Market
- $635,0004 bd4 ba2.2k sqft9405 Lakeview Dr, Berlin, MD 21811Sold
- $722,9003 bd3 ba3.3k sqft9403 Lakeview Dr, Berlin, MD 21811Off Market
- $781,3004 bd3 ba3.2k sqft9407 Lakeview Dr, Berlin, MD 21811Off Market
Nearby schools
GreatSchools rating
- 10/10Ocean City Elementary SchoolGrades: PK-4Distance: 2.1 mi
- 10/10Stephen Decatur Middle SchoolGrades: 7-8Distance: 4.2 mi
- 7/10Stephen Decatur High SchoolGrades: 9-12Distance: 4.3 mi
Schools provided by the listing agent
- Elementary: Ocean City
- Middle: Stephen Decatur
- High: Stephen Decatur
- District: Worcester County Public Schools
Source: Bright MLS. This data may not be complete. We recommend contacting the local school district to confirm school assignments for this home.
Get a cash offer in 3 minutes
Find out how much your home could sell for in as little as 3 minutes with a no-obligation cash offer.
Estimated market value
$1,140,600
Get a cash offer in 3 minutes
Find out how much your home could sell for in as little as 3 minutes with a no-obligation cash offer.
Estimated market value
$1,140,600
- Maryland
- Worcester County
- Berlin
- 21811
- West Ocean City
- 9406 Lakeview Dr
Nearby cities
Nearby neighborhoods
Nearby zip codes
Other Berlin Topics
