Skip main navigation
Sold
  • Price Unknown

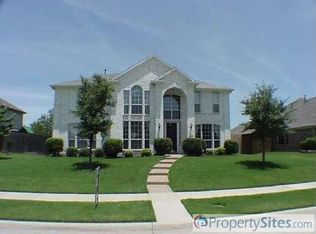
    9406 Landmark Pl, Frisco, TX 75035

    4beds
    3,073sqft
    Single Family Residence
    Built in 2000
    8,712 Square Feet Lot
    $702,500 Zestimate®
    $--/sqft
    $4,119 Estimated rent

    Home value

    $702,500

    $660,000 - $745,000

    $4,119/mo

    Zestimate® history
    Loading
    Loading...

    Owner options

    List your home for rent

    $4,119/mo

    Rent Zestimate®

    Find your next renter with Zillow Rental Manager. Plus, with online applications, you can quickly screen prospective tenants – for free.

    Learn more

    $4,119/mo

    Rent Zestimate®

    Refinance and save

    $500/mo

    Est. payment

    Refinancing to a lower rate could help reduce your monthly payments and save thousands over the life of the loan.

    See today's rates

    $500/mo

    Est. payment

    Explore your selling options

    Work with a Zillow partner agent

    Leverage their expertise and Zillow's premium Showcase listings to get your home seen by more buyers.

    Get started

    List with your own agent

    Get your home in front of millions of buyers by listing it on Zillow.

    Learn how to do it

    Sell it yourself

    Take full control of how buyers see your home on Zillow by listing For Sale by Owner (FSBO).

    List your home

    What's special

    Custom fireplaceExtended flagstone patioPrivate outdoor oasisQuartz countertopsSitting areaMature treesMotorized gate
    This magnificent original owner Frisco home offers mature trees, classic Riverbend pool & spa, waterfall and extended flagstone patio to create a private outdoor oasis. Highly rated Smith Elementary & Clark Middle Schools are at the end of the street and well-renowned Lebanon Trail HS is located a few blocks away. This exquisite home has been extensively remodeled and features a true chef’s kitchen complete with quartz countertops, tile backsplash, custom stain grade Shaker style cabinets, black stainless appliances, gas range with convection oven, and drawer-style microwave. The downstairs flooring boasts luxury vinyl planks with recent carpet upstairs. The interior has been freshly painted with designer colors and is accented with modern fixtures and ceiling fans. Retire to an immense master suite that enjoys its own custom fireplace, sitting area, and stunning spa-like bath area. The huge sunlit upstairs bonus room can be used as a 5th bedroom, studio, game or media room. Other amenities include 8’ board-on-board cedar fence with motorized gate, 3 car tandem garage with extended parking area, gas-powered emergency generator, new roof in 2021, HVAC units that are less than 7 years old, and pool equipment & heater were replaced in 2021. The extremely convenient location offers great commuter access and is only a short distance from the wonderful shopping and dining of Frisco.

    Zillow last checked:

    Listing updated:

    Listed by:

    Robert Brown 0485792 972-608-0300,

    Ebby Halliday Realtors 972-608-0300

    Bought with:

    Michael Reed

    JPAR North Metro

    Source: NTREIS,MLS#: 20980692

    Facts & features

    Interior

    Bedrooms & bathrooms
    • Bedrooms: 4
    • Bathrooms: 3
    • Full bathrooms: 3
    Primary bedroom
    • Features: Ceiling Fan(s), Double Vanity, En Suite Bathroom, Fireplace, Garden Tub/Roman Tub, Jetted Tub, Sitting Area in Primary, Separate Shower, Walk-In Closet(s)
    • Level: Second
    • Dimensions: 23 x 17
    Bedroom
    • Features: Split Bedrooms
    • Level: First
    • Dimensions: 11 x 10
    Bedroom
    • Features: Ceiling Fan(s), Split Bedrooms
    • Level: Second
    • Dimensions: 12 x 11
    Bedroom
    • Features: Ceiling Fan(s), Split Bedrooms
    • Level: Second
    • Dimensions: 14 x 10
    Breakfast room nook
    • Level: First
    • Dimensions: 13 x 12
    Dining room
    • Level: First
    • Dimensions: 11 x 11
    Family room
    • Features: Ceiling Fan(s), Fireplace
    • Level: First
    • Dimensions: 28 x 15
    Game room
    • Features: Ceiling Fan(s)
    • Level: Second
    • Dimensions: 20 x 18
    Kitchen
    • Features: Breakfast Bar, Pantry, Stone Counters
    • Level: First
    • Dimensions: 14 x 12
    Living room
    • Level: First
    • Dimensions: 12 x 8
    Utility room
    • Features: Utility Room
    • Level: First
    • Dimensions: 5 x 5
    Heating
    • Central, Natural Gas
    Cooling
    • Central Air, Electric
    Appliances
    • Included: Some Gas Appliances, Convection Oven, Dishwasher, Disposal, Gas Range, Gas Water Heater, Microwave, Plumbed For Gas, Some Commercial Grade, Vented Exhaust Fan
    • Laundry: Electric Dryer Hookup, Laundry in Utility Room
    Features
    • Decorative/Designer Lighting Fixtures, Eat-in Kitchen, High Speed Internet, Open Floorplan, Pantry, Cable TV, Wired for Sound
    • Flooring: Carpet, Luxury Vinyl Plank, Tile
    • Windows: Window Coverings
    • Has basement: No
    • Number of fireplaces: 2
    • Fireplace features: Gas Log
    Interior area
    • Total interior livable area: 3,073 sqft

    Property

    Parking
    • Total spaces: 3
    • Parking features: Additional Parking, Alley Access, Door-Multi, Electric Gate, Garage, Garage Door Opener, Garage Faces Rear, Tandem
    • Attached garage spaces: 3
    Features
    • Levels: Two
    • Stories: 2
    • Patio & porch: Covered
    • Exterior features: Rain Gutters
    • Pool features: Gunite, Heated, In Ground, Pool, Pool Sweep, Pool/Spa Combo, Waterfall, Water Feature
    • Fencing: Wood
    Lot
    • Size: 8,712 sqft
    • Features: Interior Lot, Landscaped, Many Trees, Sprinkler System
    Details
    • Parcel number: R442400E02001
    • Other equipment: Generator

    Construction

    Type & style
    • Home type: SingleFamily
    • Architectural style: Traditional,Detached
    • Property subtype: Single Family Residence
    Materials
    • Brick
    • Foundation: Slab
    • Roof: Composition
    Condition
    • Year built: 2000

    Utilities & green energy

    • Sewer: Public Sewer
    • Water: Public
    • Utilities for property: Sewer Available, Underground Utilities, Water Available, Cable Available

    Community & neighborhood

    Security
    • Security features: Smoke Detector(s)
    Community
    • Community features: Curbs, Sidewalks
    Location
    • Region: Frisco
    • Subdivision: Smith Estates

    HOA & financial

    HOA
    • Has HOA: Yes
    • HOA fee: $500 annually
    • Services included: All Facilities, Association Management
    • Association name: CMA Management
    • Association phone: 972-943-2828

    Other

    Other facts
    • Listing terms: Cash,Conventional,FHA,VA Loan

    Price history

    DateEventPrice
    9/30/2025Sold--
    Source: NTREIS #20980692 Report a problem
    8/29/2025Pending sale$639,900$208/sqft
    Source: NTREIS #20980692 Report a problem
    8/21/2025Contingent$639,900$208/sqft
    Source: NTREIS #20980692 Report a problem
    8/5/2025Price change$639,900-1.5%$208/sqft
    Source: NTREIS #20980692 Report a problem
    6/26/2025Listed for sale$649,900-5.1%$211/sqft
    Source: NTREIS #20980692 Report a problem
    6/25/2025Listing removed$685,000$223/sqft
    Source: Ebby Halliday Realtors #20899186 Report a problem
    5/7/2025Price change$685,000-1.4%$223/sqft
    Source: NTREIS #20899186 Report a problem
    4/10/2025Listed for sale$695,000$226/sqft
    Source: NTREIS #20899186 Report a problem
    2/27/2001Sold--
    Source: Agent Provided Report a problem

    Public tax history

    YearProperty taxesTax assessment
    2025$8,148 -1.7%$611,157 +6%
    2024$8,285 +13.5%$576,824 +10%
    2023$7,297 -11.2%$524,385 +10%
    2022$8,220 +3.3%$476,714 +10%
    2021$7,957 +6%$433,376 +8.2%
    2020$7,506 +0%$400,449 +1.5%
    2019$7,504 -9.8%$394,562 -4.8%
    2018$8,323 +16.1%$414,658 +9.6%
    2017$7,169 $378,425 +10%
    2016$7,169 +11%$344,166 +1.3%
    2015$6,458 $339,855 +11.7%
    2014$6,458 $304,164 +11.5%
    2013-- $272,786 +4.5%
    2012-- $260,998 +1%
    2011-- $258,294 +5.1%
    2010-- $245,745 -2.6%
    2009-- $252,377 -0.5%
    2008-- $253,601 -4.8%
    2007-- $266,288 +7.6%
    2006-- $247,532 +3.7%
    2005-- $238,762 +2.2%
    2004-- $233,529 +6.4%
    2003-- $219,493
    2002-- $219,493

    Find assessor info on the county website

    Neighborhood: 75035

    Nearby schools

    GreatSchools rating
    Schools provided by the listing agent
    • Elementary: Smith
    • Middle: Clark
    • High: Lebanon Trail
    • District: Frisco ISD

    Source: NTREIS. This data may not be complete. We recommend contacting the local school district to confirm school assignments for this home.

    Get a cash offer in 3 minutes
    Find out how much your home could sell for in as little as 3 minutes with a no-obligation cash offer.
    Estimated market value
    $702,500
    Get a cash offer in 3 minutes
    Find out how much your home could sell for in as little as 3 minutes with a no-obligation cash offer.
    Estimated market value
    $702,500