Skip main navigation
Off market
  • $777,200

    9406 Michaels Way, Ellicott City, MD 21042

    4beds
    2,893sqft
    Detached
    Built in 1966
    0.53 Acres Lot
    $777,200 Zestimate®
    $269/sqft
    $3,861 Estimated rent

    Home value

    $777,200

    $738,000 - $816,000

    $3,861/mo

    Zestimate® history
    Loading
    Loading...

    Owner options

    List your home for rent

    $3,861/mo

    Rent Zestimate®

    Find your next renter with Zillow Rental Manager. Plus, with online applications, you can quickly screen prospective tenants – for free.

    Learn more

    $3,861/mo

    Rent Zestimate®

    Refinance and save

    $4,762/mo

    Est. payment

    Refinancing to a lower rate could help reduce your monthly payments and save thousands over the life of the loan.

    See today's rates

    $4,762/mo

    Est. payment

    Explore your selling options

    Work with a Zillow partner agent

    Leverage their expertise and Zillow's premium Showcase listings to get your home seen by more buyers.

    Get started

    List with your own agent

    Get your home in front of millions of buyers by listing it on Zillow.

    Learn how to do it

    Sell it yourself

    Take full control of how buyers see your home on Zillow by listing For Sale by Owner (FSBO).

    List your home

    What's special

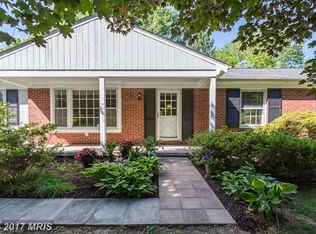
    UNDER CONTRACT! Be prepared to fall in love with this beautifully updated and meticulously maintained Colonial on over half an acre! With its **NEW ROOF, **NEW deck, **NEW front door and **NEW plumbing and electric throughout**, your mind will be at ease for years to come. AND, there's more! ALL of the windows and the siding were replaced 10-15 years ago. Imagine preparing meals or entertaining friends in the COMPLETELY REMODELED AND EXPANDED KITCHEN OPEN TO THE FAMILY ROOM. The GORGEOUS KITCHEN features an abundance of solid cherry cabinets, with solid birch interiors, under cabinet lighting and soft close drawers, high end granite counter tops with no seams, porcelain flooring, stainless steel appliances and breakfast bar. The spacious family room, with its cozy gas fireplace, is the perfect place to relax on cold evenings. At the end of a long day, you'll love unwinding in the master suite, with its two closets and a tastefully remodeled master bath. Completing the upper level are three additional generously sized bedrooms and a beautifully updated hall bath. All of the bedrooms boast gleaming hardwood floors. The sunny lower level walk-out basement features a spacious recreation room, a fabulous laundry room and a large storage room. The back deck will be your serene sanctuary with lovely views of the private back yard and preserved open space beyond. You can enjoy your morning coffee while listening to the soothing sounds of nature. This convenient location is just minutes from major commuting routes, shops, restaurants and historic old town Ellicott City. This one is a MUST SEE!

    This property is off market, which means it's not currently listed for sale or rent on Zillow. This may be different from what's available on other websites or public sources.

    Facts & features

    Interior

    Bedrooms & bathrooms
    • Bedrooms: 4
    • Bathrooms: 3
    • Full bathrooms: 2
    • 1/2 bathrooms: 1
    Heating
    • Forced air, Gas
    Cooling
    • Central
    Appliances
    • Included: Dishwasher, Dryer, Garbage disposal, Microwave, Range / Oven, Refrigerator, Washer
    Features
    • Recessed Lighting, Eat-in Kitchen, Formal/Separate Dining Room, Master Bath(s), Breakfast Area, Upgraded Countertops, Kitchen - Gourmet, Family Room Off Kitchen
    • Flooring: Tile, Hardwood
    • Basement: Finished
    • Has fireplace: Yes
    Interior area
    • Total interior livable area: 2,893 sqft
    • Finished area below ground: 800

    Property

    Parking
    • Total spaces: 6
    • Parking features: Garage - Attached
    Features
    • Exterior features: Vinyl, Brick
    Lot
    • Size: 0.53 Acres
    Details
    • Parcel number: 02194910
    • Special conditions: Standard

    Construction

    Type & style
    • Home type: SingleFamily
    • Architectural style: Conventional
    • Property subtype: Detached
    Materials
    • Frame
    • Roof: Shake / Shingle
    Condition
    • Year built: 1966

    Community & neighborhood

    Location
    • Region: Ellicott City

    Other

    Other facts
    • Heating: Forced Air
    • Appliances: Dishwasher, Refrigerator, Disposal, Built-in Microwave, Exhaust Fan, Stainless Steel Appliance(s), Oven/Range - Gas, Dryer - Front Loading, Washer - Front Loading
    • FireplaceYN: true
    • GarageYN: true
    • AttachedGarageYN: true
    • HeatingYN: true
    • CoolingYN: true
    • StructureType: Detached
    • ConstructionMaterials: Vinyl Siding, Brick
    • StoriesTotal: 3
    • ArchitecturalStyle: Colonial
    • SpecialListingConditions: Standard
    • ParkingFeatures: Driveway, Paved Driveway, Attached Garage, Garage Faces Side
    • CoveredSpaces: 2
    • Cooling: Central Air
    • InteriorFeatures: Recessed Lighting, Eat-in Kitchen, Formal/Separate Dining Room, Master Bath(s), Breakfast Area, Upgraded Countertops, Kitchen - Gourmet, Family Room Off Kitchen
    • BelowGradeFinishedArea: 800
    • PropertySubType: Detached
    • Flooring: Wood Floors
    • Basement: Y
    • MlsStatus: Active

    Price history

    DateEventPrice
    5/8/2020Sold$565,000$195/sqft
    Source: Public Record Report a problem
    3/3/2020Listed for sale$565,000-1.7%$195/sqft
    Source: Keller Williams Integrity #MDHW276090 Report a problem
    12/17/2019Listing removed$575,000$199/sqft
    Source: Keller Williams Integrity #MDHW272210 Report a problem
    11/5/2019Listed for sale$575,000+14275%$199/sqft
    Source: Keller Williams Integrity #MDHW272210 Report a problem
    3/27/2018Sold$4,000$1/sqft
    Source: Public Record Report a problem

    Public tax history

    YearProperty taxesTax assessment
    2025-- $614,667 +6.9%
    2024$6,472 +8.6%$574,800 +8.6%
    2023$5,960 +9.4%$529,267 -7.9%
    2022$5,447 +10.4%$574,800 +31.2%
    2021$4,934 +5.1%$438,200 +5.1%
    2020$4,696 +5.3%$417,067 -4.8%
    2019$4,458 -2.2%$438,200 +16.9%
    2018$4,558 -17.1%$374,800
    2017$5,495 $374,800 +4.2%
    2016-- $359,733 +2.1%
    2015-- $352,200
    2014-- $352,200
    2013-- $352,200 -6.6%
    2012-- $377,100
    2011-- $377,100
    2010-- $377,100 -23.4%
    2009-- $492,140 +12.8%
    2008-- $436,272 +14.7%
    2007-- $380,406 +17.2%
    2006-- $324,540 +13.3%
    2005-- $286,550 +15.3%
    2004-- $248,560 +18%
    2003-- $210,570 +3.2%
    2002-- $204,092 +3.3%
    2001-- $197,616 +158.5%
    2000-- $76,450

    Find assessor info on the county website

    Neighborhood: 21042

    Nearby schools

    GreatSchools rating
    Schools provided by the listing agent
    • Elementary: ST. JOHNS LANE
    • Middle: PATAPSCO
    • High: MOUNT HEBRON
    • District: HOWARD COUNTY PUBLIC SCHOOL SYSTEM

    Source: The MLS. This data may not be complete. We recommend contacting the local school district to confirm school assignments for this home.

    Get a cash offer in 3 minutes
    Find out how much your home could sell for in as little as 3 minutes with a no-obligation cash offer.
    Estimated market value
    $777,200
    Get a cash offer in 3 minutes
    Find out how much your home could sell for in as little as 3 minutes with a no-obligation cash offer.
    Estimated market value
    $777,200