Skip main navigation
Sold for $900,000
  • Listed by: First Team Real Estate • Sonny Ton • Contact: 949-759-5747
    Bought with: EXCELLENCE RE REAL ESTATE
    $900,000

    9406 Mills Ave, Whittier, CA 90603

    4beds
    1,758sqft
    Single Family Residence
    Built in 1951
    6,058 Square Feet Lot
    $889,800 Zestimate®
    $512/sqft
    $5,076 Estimated rent

    Home value

    $889,800

    $801,000 - $988,000

    $5,076/mo

    Zestimate® history
    Loading
    Loading...

    Owner options

    List your home for rent

    $5,076/mo

    Rent Zestimate®

    Find your next renter with Zillow Rental Manager. Plus, with online applications, you can quickly screen prospective tenants – for free.

    Learn more

    $5,076/mo

    Rent Zestimate®

    Refinance and save

    $5,688/mo

    Est. payment

    Refinancing to a lower rate could help reduce your monthly payments and save thousands over the life of the loan.

    See today's rates

    $5,688/mo

    Est. payment

    Explore your selling options

    Work with a Zillow partner agent

    Leverage their expertise and Zillow's premium Showcase listings to get your home seen by more buyers.

    Get started

    List with your own agent

    Get your home in front of millions of buyers by listing it on Zillow.

    Learn how to do it

    Sell it yourself

    Take full control of how buyers see your home on Zillow by listing For Sale by Owner (FSBO).

    List your home

    What's special

    Cozy fireplaceRefreshing escapePrivate side entrancePeaceful and private retreatWelcoming main residenceOpen floor planFormal dining area
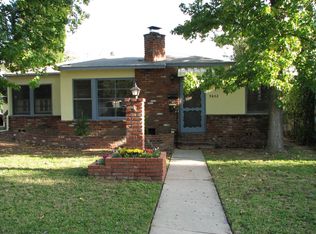
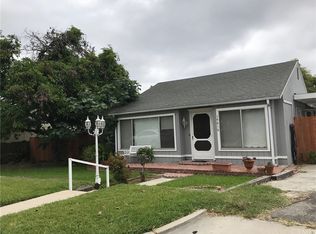
    Welcome to 9406 Mills Ave, a delightful single-family residence that combines comfort, functionality, and versatility in the heart of Whittier. This property boasts a welcoming main residence complemented by an upper-level studio with a bedroom, full bathroom, kitchenette, and balcony. The main house features 3 spacious bedrooms and 2 full bathrooms, offering plenty of room for family living. An open floor plan seamlessly connects the formal dining area and living room, complete with a cozy fireplace. Perfect for hosting gatherings or relaxing evenings. The charming breakfast nook adds a cheerful and bright atmosphere for morning meals or coffee, while the kitchen, conveniently equipped with a pantry, provides ample storage. The primary bedroom, situated at the back of the house, ensures a peaceful and private retreat. Beyond the main house, this property offers an upper-level studio with its own private side entrance. Featuring a full bathroom, kitchenette, and balcony, this space is ideal for enjoying beautiful sunrises and sunsets. Perfectly suited for hosting guests, working from home, or generating rental income, the studio adds incredible versatility to the property. Additional highlights include a detached 2-car garage with alley access, offering parking and extra storage space. The backyard boasts a pool, providing a refreshing escape and the perfect setting for entertaining friends and family. Nestled in a desirable Whittier neighborhood, this home offers endless possibilities for creating memories. Don’t miss the opportunity to make it yours!

    Zillow last checked:

    Listing updated:

    Listed by:

    Sonny Ton DRE #02151238 714-844-1968,

    First Team Real Estate

    Bought with:

    ANTONIO GARCIA, DRE #01374432

    EXCELLENCE RE REAL ESTATE

    Source: CRMLS,MLS#: OC24249976MLS LogoOriginating MLS: California Regional MLS

    Facts & features

    Interior

    Bedrooms & bathrooms
    • Bedrooms: 4
    • Bathrooms: 3
    • Full bathrooms: 2
    • 3/4 bathrooms: 1
    • Main level bathrooms: 2
    • Main level bedrooms: 3
    Rooms
    • Room types: Bedroom, Guest Quarters, Kitchen, Living Room, Primary Bedroom, Other, Dining Room
    Primary bedroom
    • Features: Main Level Primary
    Bedroom
    • Features: Bedroom on Main Level
    Bathroom
    • Features: Bathtub, Tub Shower
    Other
    • Features: Walk-In Closet(s)
    Heating
    • Central
    Cooling
    • Central Air
    Appliances
    • Included: Dishwasher, Gas Range
    • Laundry: Outside
    Features
    • Breakfast Area, Ceiling Fan(s), Separate/Formal Dining Room, Recessed Lighting, Bedroom on Main Level, Main Level Primary, Walk-In Closet(s)
    • Flooring: Carpet, Vinyl, Wood
    • Windows: Double Pane Windows
    • Has fireplace: Yes
    • Fireplace features: Living Room
    • Common walls with other units/homes: No Common Walls
    Interior area
    • Total interior livable area: 1,758 sqft

    Property

    Parking
    • Total spaces: 2
    • Parking features: Garage
    • Garage spaces: 2
    Features
    • Levels: Two
    • Stories: 2
    • Entry location: Front, Main Level
    • Patio & porch: Covered
    • Exterior features: Rain Gutters
    • Has private pool: Yes
    • Pool features: In Ground, Private
    • Spa features: None
    • Fencing: Brick
    • Has view: Yes
    • View description: Pool
    Lot
    • Size: 6,058 Square Feet
    • Features: Back Yard, Front Yard
    Details
    • Additional structures: Guest House
    • Parcel number: 8151001009
    • Zoning: WHR1*
    • Special conditions: Standard

    Construction

    Type & style
    • Home type: SingleFamily
    • Property subtype: Single Family Residence
    Materials
    • Foundation: Raised
    Condition
    • New construction: No
    • Year built: 1951

    Utilities & green energy

    • Sewer: Public Sewer
    • Water: Public
    • Utilities for property: Cable Available, Electricity Connected, Natural Gas Connected, Sewer Connected, Water Connected

    Community & HOA

    Community
    • Features: Park, Sidewalks
    • Security: Carbon Monoxide Detector(s), Smoke Detector(s)
    Location
    • Region: Whittier

    Financial & listing details

    • Price per square foot: $512/sqft
    • Tax assessed value: $550,455
    • Annual tax amount: $10,993
    • Date on market: 12/30/2024
    • Cumulative days on market: 8 days
    • Listing terms: Cash,Cash to New Loan,Conventional,Submit
    • Road surface type: Paved

    Price history

    DateEventPrice
    2/6/2025Sold$900,000+3.5%$512/sqft
    Source: CRMLS #OC24249976 Report a problem
    1/9/2025Pending sale$869,800$495/sqft
    Source: CRMLS #OC24249976 Report a problem
    12/30/2024Listed for sale$869,800+87.1%$495/sqft
    Source: CRMLS #OC24249976 Report a problem
    10/1/2015Sold$465,000-4.1%$265/sqft
    Source: Public Record Report a problem
    9/19/2015Pending sale$485,000$276/sqft
    Source: Fortune Real Estate Group #DW15157841 Report a problem
    8/27/2015Price change$485,000+1%$276/sqft
    Source: Fortune Real Estate Group #DW15157841 Report a problem
    8/26/2015Pending sale$480,000$273/sqft
    Source: Fortune Real Estate Group #DW15157841 Report a problem
    8/5/2015Price change$480,000-3.8%$273/sqft
    Source: Fortune Real Estate Group #DW15157841 Report a problem
    7/27/2015Price change$499,000-5%$284/sqft
    Source: Fortune Real Estate Group #DW15157841 Report a problem
    7/20/2015Listed for sale$525,000+41.9%$299/sqft
    Source: Fortune Real Estate Group #DW15157841 Report a problem
    8/25/2009Sold$370,000$210/sqft
    Source: Public Record Report a problem
    5/2/2009Price change$370,000-2.6%$210/sqft
    Source: Michael Simpson #P680731 Report a problem
    4/17/2009Price change$380,000-5%$216/sqft
    Source: Michael Simpson #P680731 Report a problem
    3/29/2009Listed for sale$400,000-32.2%$228/sqft
    Source: Michael Simpson #P680731 Report a problem
    2/27/2006Sold$590,000+202.6%$336/sqft
    Source: Public Record Report a problem
    11/17/1998Sold$195,000$111/sqft
    Source: Public Record Report a problem

    Public tax history

    YearProperty taxesTax assessment
    2025$10,993 +67.6%$550,455 +2%
    2024$6,560 +1.7%$539,663 +2%
    2023$6,447 +2.2%$529,082 +2%
    2022$6,307 +2%$518,709 +2%
    2021$6,181 +1.1%$508,540 +1%
    2020$6,112 $503,327 +2%
    2019$6,112 +4.7%$493,459 +2%
    2018$5,839 $483,785 +2%
    2017$5,839 +1.7%$474,300 +2%
    2016$5,739 +3.9%$465,000 +17%
    2015$5,524 +16.4%$397,387 +2%
    2014$4,744 $389,603 +9.7%
    2012-- $355,000 -4.8%
    2011-- $372,785 +0.8%
    2010-- $370,000 -8.9%
    2009-- $406,100 -23%
    2008-- $527,400 -12.4%
    2007-- $601,800 +153.1%
    2006-- $237,784
    2005-- $237,784 +4%
    2004-- $228,553 +1.9%
    2003-- $224,365 +2%
    2002-- $219,966 +10.6%
    2000-- $198,900
    Find assessor info on the county website

    Neighborhood: 90603

    Nearby schools

    GreatSchools rating
    Schools provided by the listing agent
    • Elementary: Orchard Dale
    • Middle: Hillview
    • High: California

    Source: CRMLS. This data may not be complete. We recommend contacting the local school district to confirm school assignments for this home.

    Get a cash offer in 3 minutes
    Find out how much your home could sell for in as little as 3 minutes with a no-obligation cash offer.
    Estimated market value
    $889,800
    Get a cash offer in 3 minutes
    Find out how much your home could sell for in as little as 3 minutes with a no-obligation cash offer.
    Estimated market value
    $889,800