Skip main navigation
Off market
Street View
  • $460,600

    9406 Muirfield Ct, Fredericksburg, VA 22408

    4beds
    2,888sqft
    Detached
    Built in 1993
    0.36 Acres Lot
    $460,600 Zestimate®
    $159/sqft
    $3,204 Estimated rent

    Home value

    $460,600

    $438,000 - $484,000

    $3,204/mo

    Zestimate® history
    Loading
    Loading...

    Owner options

    List your home for rent

    $3,204/mo

    Rent Zestimate®

    Find your next renter with Zillow Rental Manager. Plus, with online applications, you can quickly screen prospective tenants – for free.

    Learn more

    $3,204/mo

    Rent Zestimate®

    Refinance and save

    $2,922/mo

    Est. payment

    Refinancing to a lower rate could help reduce your monthly payments and save thousands over the life of the loan.

    See today's rates

    $2,922/mo

    Est. payment

    Explore your selling options

    Work with a Zillow partner agent

    Leverage their expertise and Zillow's premium Showcase listings to get your home seen by more buyers.

    Get started

    List with your own agent

    Get your home in front of millions of buyers by listing it on Zillow.

    Learn how to do it

    Sell it yourself

    Take full control of how buyers see your home on Zillow by listing For Sale by Owner (FSBO).

    List your home

    What's special

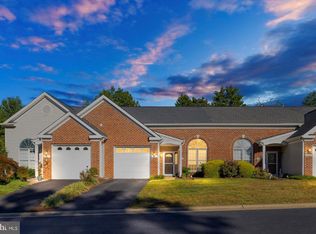
    Absolutely immaculate home nestled in the quaint community of Lees Hill is the one you've been waiting for. Roof 2 years old. Washer/Dryer 3 years old. Gutter Guard. The covered front porch greets you as you enter the light filled foyer with newly refinished hardwoods and crown molding. The formal dining room makes the perfect backdrop for special meals with it's bay window w/ custom blinds, crown and chair rail molding and decorative chandelier. The spacious kitchen features new granite counter tops, center island, breakfast bar, desk area with glass door overhead cabinets, breakfast area with ceiling fan, bay window and over sized pantry. The adjoining family room features gas fireplace, ceiling fan and door to rear deck. The upper level features the spacious master bedroom w/ vaulted ceiling, ceiling fan and walk in closet. The luxury master bath has a relaxing soaking tub, double vanity and separate shower. The lower level recreation room has sliding glass door walk out to rear patio backing to trees. Plenty of storage in the laundry/utility room and huge cedar closet. Enjoy morning coffee or evening cocktails on the rear deck with forest view. Located on cul- de-sac and the rear yard is steep with a drop off leading into the woods- this means less mowing. Tranquility awaits!

    This property is off market, which means it's not currently listed for sale or rent on Zillow. This may be different from what's available on other websites or public sources.

    Facts & features

    Interior

    Bedrooms & bathrooms
    • Bedrooms: 4
    • Bathrooms: 3
    • Full bathrooms: 2
    • 1/2 bathrooms: 1
    Heating
    • Forced air, Electric
    Cooling
    • Central
    Appliances
    • Included: Dishwasher, Dryer, Microwave, Refrigerator, Washer
    Features
    • Kitchen Island, Pantry, Recessed Lighting, Walk-In Closet(s), Crown Molding, Open Floorplan, Formal/Separate Dining Room, Master Bath(s), Breakfast Area, Upgraded Countertops, Family Room Off Kitchen, Chair Railings, Stall Shower
    • Flooring: Tile, Carpet, Hardwood
    • Basement: Y
    • Has fireplace: Yes
    Interior area
    • Total interior livable area: 2,888 sqft
    • Finished area below ground: 896

    Property

    Parking
    • Total spaces: 2
    • Parking features: Garage - Attached
    Features
    • Exterior features: Vinyl
    • Has view: Yes
    • View description: Water
    • Has water view: Yes
    • Water view: Water
    Lot
    • Size: 0.36 Acres
    Details
    • Parcel number: 36F344
    • Special conditions: Standard

    Construction

    Type & style
    • Home type: SingleFamily
    • Architectural style: Conventional
    • Property subtype: Detached
    Materials
    • Frame
    • Roof: Asphalt
    Condition
    • Year built: 1993

    Community & HOA

    HOA
    • Has HOA: Yes
    • HOA fee: $200 monthly
    Location
    • Region: Fredericksburg

    Financial & listing details

    • Price per square foot: $159/sqft
    • Tax assessed value: $319,000
    • Annual tax amount: $2,342

    Price history

    DateEventPrice
    4/6/2020Listing removed$321,900$111/sqft
    Source: Long & Foster Real Estate, Inc. #VASP219662 Report a problem
    2/25/2020Pending sale$321,900$111/sqft
    Source: Long & Foster Real Estate, Inc. #VASP219662 Report a problem
    2/21/2020Listed for sale$321,900+84%$111/sqft
    Source: Long & Foster Real Estate, Inc. #VASP219662 Report a problem
    5/29/2002Sold$174,900$61/sqft
    Source: Public Record Report a problem

    Public tax history

    YearProperty taxesTax assessment
    2025$2,342 $319,000
    2024$2,342 +11.1%$319,000 +16.8%
    2023$2,108 +4.6%$273,100
    2022$2,015 +1%$273,100 +10.8%
    2021$1,994 $246,400
    2020$1,994 +3.7%$246,400 +8.6%
    2019$1,923 +1.7%$226,900
    2018$1,890 +5.3%$226,900 +7.4%
    2017$1,795 $211,200
    2016-- $211,200 +5.9%
    2015-- $199,400
    2014-- $199,400 +2.8%
    2013-- $194,000
    2012-- $194,000 -1.4%
    2011-- $196,800
    2010-- $196,800 -28.7%
    2009-- $275,900 +7%
    2007$1,599 $257,900
    2006$1,599 +8.4%$257,900 +55.6%
    2005$1,475 +3.5%$165,700
    2004$1,425 -11.1%$165,700 +4.4%
    2003$1,603 $158,700
    2002$1,603 -4.3%$158,700 +1.3%
    2001$1,676 $156,600
    Find assessor info on the county website

    Neighborhood: 22408

    Nearby schools

    GreatSchools rating
    Schools provided by the listing agent
    • Elementary: LEE HILL
    • Middle: THORNBURG
    • High: MASSAPONAX
    • District: SPOTSYLVANIA COUNTY PUBLIC SCHOOLS

    Source: The MLS. This data may not be complete. We recommend contacting the local school district to confirm school assignments for this home.

    Get a cash offer in 3 minutes
    Find out how much your home could sell for in as little as 3 minutes with a no-obligation cash offer.
    Estimated market value
    $460,600
    Get a cash offer in 3 minutes
    Find out how much your home could sell for in as little as 3 minutes with a no-obligation cash offer.
    Estimated market value
    $460,600