Take in the view of Mt Hood from upstairs on a clear day! Spacious 4-bedroom, 2.5-bathroom, 1,996 sq. ft. two-story home in an established neighborhood, in proximity to Padden Parkway, shopping & dining! Features include new carpet downstairs, newer carpet upstairs, newer laminate flooring, a custom wood-burning fireplace and an 8yo HVAC system. Kitchen updates include granite countertops, a refrigerator and double oven. Newer siding & windows within the last 10 years. Newer exterior paint! Two exits to the back patio! The backyard offers a covered concrete patio spanning the width of the home, Tiki bar, surround sound & 2 exterior TV's, a hot tub, fire pit area, raised gardens and a matching shed. Automatic sprinkler system in front & backyard. Are you tired of paying for RV storage? This is ideal for all you buyers who like glamping. Store your RV for free!
Sold
$490,000
9406 NE 132nd Ave, Vancouver, WA 98682
4beds
1,996sqft
Residential, Single Family Residence
Built in 1992
6,098 Square Feet Lot
$505,200 Zestimate®
$245/sqft
$3,063 Estimated rent
Home value
$505,200
$480,000 - $530,000
$3,063/mo
Zestimate® history
Owner options
List your home for rent
$3,063/mo
Rent Zestimate®
Find your next renter with Zillow Rental Manager. Plus, with online applications, you can quickly screen prospective tenants – for free.
$3,063/mo
Rent Zestimate®
Refinance and save
$3,043/mo
Est. payment
Refinancing to a lower rate could help reduce your monthly payments and save thousands over the life of the loan.
$3,043/mo
Est. payment
Explore your selling options
Work with a Zillow partner agent
Leverage their expertise and Zillow's premium Showcase listings to get your home seen by more buyers.
Get startedList with your own agent
Get your home in front of millions of buyers by listing it on Zillow.
Learn how to do itSell it yourself
Take full control of how buyers see your home on Zillow by listing For Sale by Owner (FSBO).
List your homeWhat's special
Zillow last checked:
Listing updated:
Listed by:
Dayna Nyberg 360-907-6060,
Premiere Property Group, LLC
Bought with:
Olga Tkachenko, 134919
Realty Pro, Inc.
Source: RMLS (OR),MLS#: 24581406
Facts & features
Interior
Bedrooms & bathrooms
- Bedrooms: 4
- Bathrooms: 3
- Full bathrooms: 2
- Partial bathrooms: 1
- Main level bathrooms: 1
Rooms
- Room types: Bedroom 4, Bedroom 2, Bedroom 3, Dining Room, Family Room, Kitchen, Living Room, Primary Bedroom
Primary bedroom
- Features: Bathroom, Walkin Closet, Wallto Wall Carpet
- Level: Upper
Bedroom 2
- Features: Closet, Wallto Wall Carpet
- Level: Upper
Bedroom 3
- Features: Walkin Closet, Wallto Wall Carpet
- Level: Upper
Bedroom 4
- Features: Closet, Wallto Wall Carpet
- Level: Upper
Primary bathroom
- Features: Walkin Shower
- Level: Upper
Dining room
- Features: French Doors, Living Room Dining Room Combo, Laminate Flooring
- Level: Main
Family room
- Features: Fireplace Insert, Wallto Wall Carpet
- Level: Main
Kitchen
- Features: Dishwasher, Disposal, Eat Bar, Free Standing Range, Free Standing Refrigerator, Granite, Plumbed For Ice Maker
- Level: Main
Living room
- Features: Bay Window, Living Room Dining Room Combo, Laminate Flooring
- Level: Main
Heating
- Forced Air
Cooling
- Central Air
Appliances
- Included: Dishwasher, Disposal, Double Oven, Free-Standing Refrigerator, Plumbed For Ice Maker, Range Hood, Stainless Steel Appliance(s), Free-Standing Range, Gas Water Heater
- Laundry: Laundry Room
Features
- Granite, Closet, Bathtub With Shower, Double Vanity, Walkin Shower, Walk-In Closet(s), Living Room Dining Room Combo, Eat Bar, Bathroom, Pantry
- Flooring: Laminate, Vinyl, Wall to Wall Carpet
- Doors: French Doors
- Windows: Double Pane Windows, Vinyl Frames, Bay Window(s)
- Basement: Crawl Space
- Number of fireplaces: 1
- Fireplace features: Wood Burning, Insert
Interior area
- Total structure area: 1,996
- Total interior livable area: 1,996 sqft
Property
Parking
- Total spaces: 2
- Parking features: Driveway, RV Access/Parking, Garage Door Opener, Attached
- Attached garage spaces: 2
- Has uncovered spaces: Yes
Accessibility
- Accessibility features: Utility Room On Main, Accessibility
Features
- Levels: Two
- Stories: 2
- Patio & porch: Covered Patio, Patio
- Exterior features: Fire Pit, Raised Beds, Yard
- Has spa: Yes
- Spa features: Free Standing Hot Tub
- Fencing: Fenced
- Has view: Yes
- View description: Mountain(s)
Lot
- Size: 6,098 Square Feet
- Features: Level, Sprinkler, SqFt 5000 to 6999
Details
- Additional structures: RVParking, ToolShed
- Parcel number: 107669716
- Zoning: R1-6
Construction
Type & style
- Home type: SingleFamily
- Architectural style: Traditional
- Property subtype: Residential, Single Family Residence
Materials
- Cement Siding
- Foundation: Concrete Perimeter
- Roof: Composition
Condition
- Resale
- New construction: No
- Year built: 1992
Utilities & green energy
- Sewer: Public Sewer
- Water: Public
Community & HOA
Community
- Security: Fire Sprinkler System
- Subdivision: Pebble Creek Farms Phase Ii
HOA
- Has HOA: No
Location
- Region: Vancouver
Financial & listing details
- Price per square foot: $245/sqft
- Tax assessed value: $439,605
- Annual tax amount: $4,267
- Date on market: 9/19/2024
- Cumulative days on market: 18 days
- Listing terms: Cash,Conventional,FHA,VA Loan
- Road surface type: Pervious Pavement
Price history
| Date | Event | Price |
|---|---|---|
| 11/1/2024 | Sold | $490,000+2.1%$245/sqft |
Source:  RMLS (OR) #24581406 Report a problem RMLS (OR) #24581406 Report a problem | ||
| 9/29/2024 | Listed for sale | $480,000$240/sqft |
Source: RMLS (OR) #24581406 Report a problem | ||
| 9/24/2024 | Pending sale | $480,000$240/sqft |
Source: RMLS (OR) #24581406 Report a problem | ||
| 9/21/2024 | Price change | $480,000-9.4%$240/sqft |
Source: RMLS (OR) #24581406 Report a problem | ||
| 9/19/2024 | Listed for sale | $530,000$266/sqft |
Source: RMLS (OR) #24581406 Report a problem | ||
Public tax history
| Year | Property taxes | Tax assessment |
|---|---|---|
| 2024 | $4,464 +4.6% | $439,605 -0.3% |
| 2023 | $4,267 +10.9% | $441,087 +2.6% |
| 2022 | $3,846 +7.1% | $430,013 +18% |
| 2021 | $3,591 +8.4% | $364,504 +13.9% |
| 2020 | $3,312 | $320,077 +8.1% |
| 2019 | $3,312 +10.6% | $296,141 +2.5% |
| 2018 | $2,995 -8.9% | $288,906 +12.9% |
| 2017 | $3,287 +10% | $256,007 +5.7% |
| 2016 | $2,988 +5.2% | $242,289 +13.1% |
| 2015 | $2,839 +3.3% | $214,300 +8.6% |
| 2014 | $2,747 | $197,383 +12.2% |
| 2013 | $2,747 +6.7% | $175,970 +13.4% |
| 2012 | $2,576 -0.3% | $155,168 -11.9% |
| 2011 | $2,585 +5.1% | $176,174 -3.4% |
| 2010 | $2,459 -2.8% | $182,429 -6.2% |
| 2009 | $2,529 | $194,584 -20.4% |
| 2008 | -- | $244,400 |
| 2007 | -- | $244,400 +46.3% |
| 2005 | -- | $167,000 |
| 2004 | -- | $167,000 +15.2% |
| 2001 | $2,092 +0.6% | $145,000 |
| 2000 | $2,080 | $145,000 |
Find assessor info on the county website
Neighborhood: Orchards
Nearby homes
- $453,2003 bd2 ba1.4k sqft9412 NE 132nd Ave, Vancouver, WA 98682Off Market
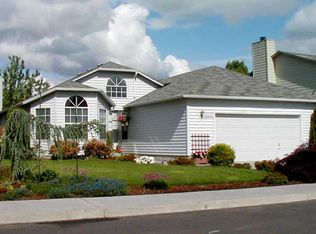
- $454,0003 bd2 ba1.3k sqft9402 NE 132nd Ave, Vancouver, WA 98682Off Market
- $478,8003 bd2 ba1.8k sqft9505 NE 131st Ave, Vancouver, WA 98682Off Market
- $495,3003 bd2 ba1.9k sqft9509 NE 131st Ave, Vancouver, WA 98682Off Market

- $512,0004 bd2 ba1.9k sqft9414 NE 132nd Ave, Vancouver, WA 98682Off Market
- $499,1003 bd2 ba1.9k sqft9400 NE 132nd Ave, Vancouver, WA 98682Off Market
- $495,8003 bd2 ba1.5k sqft9503 NE 131st Ave, Vancouver, WA 98682Off Market
- $479,6003 bd2 ba1.3k sqft9513 NE 131st Ave, Vancouver, WA 98682Off Market
Nearby schools
GreatSchools rating
- 3/10Sifton Elementary SchoolGrades: PK-5Distance: 1.1 mi
- 5/10Frontier Middle SchoolGrades: 6-8Distance: 2 mi
- 3/10Heritage High SchoolGrades: 9-12Distance: 0.7 mi
Schools provided by the listing agent
- Elementary: Sifton
- Middle: Frontier
- High: Heritage
Source: RMLS (OR). This data may not be complete. We recommend contacting the local school district to confirm school assignments for this home.
Get a cash offer in 3 minutes
Find out how much your home could sell for in as little as 3 minutes with a no-obligation cash offer.
Estimated market value
$505,200
Get a cash offer in 3 minutes
Find out how much your home could sell for in as little as 3 minutes with a no-obligation cash offer.
Estimated market value
$505,200
- Washington
- Clark County
- Vancouver
- 98682
- Orchards
- 9406 NE 132nd Ave
Nearby cities
Nearby neighborhoods
Nearby zip codes
Other Vancouver Topics
