This captivating Urbandale 2-story 4BR, 2.5BA w/ nearly 3000 finished sqft nestled in the desirable Johnston school district, is a move-in ready gem that blends traditional charm & modern luxury! As you approach you'll notice the home's timeless curb appeal, mature trees & meticulous landscaping, which sets the stage for what awaits inside. Immaculately maintained & tastefully updated, this property is a testament to thoughtful design & attention to detail. The first floor seamlessly flows into a home office, a spacious dining area perfect for hosting family gatherings & a beautiful kitchen! Granite countertops w/ custom backsplash, stainless steel appliances that ALL stay, ample cupboard & pantry space, & a HUGE central island. Practicality meets luxury on the main level w/ a large laundry room, a mudroom, & attached garage featuring an epoxy floor with built-in cabinetry. Ascending the staircase, you'll discover the primary bedroom w/ an ensuite. Three additional bedrooms & an additional well-appointed bathroom complete the upper level. Downstairs, a generously sized family room, a game room with wine fridge & cabinetry, & additional unfinished storage space provide versatility for your lifestyle needs. Outside, the backyard is an entertainer's paradise! A large covered stamped patio, built-in outdoor kitchen, natural gas fire pit & supplementary storage for lawn care tools. Your vision of family dinners & weekend gatherings can become a reality in this well crafted home!
Sold for $479,900
$479,900
9406 Oakwood Dr, Urbandale, IA 50322
4beds
2,323sqft
Single Family Residence
Built in 1993
0.25 Acres Lot
$478,700 Zestimate®
$207/sqft
$2,815 Estimated rent
Home value
$478,700
$455,000 - $503,000
$2,815/mo
Zestimate® history
Owner options
List your home for rent
$2,815/mo
Rent Zestimate®
Find your next renter with Zillow Rental Manager. Plus, with online applications, you can quickly screen prospective tenants – for free.
$2,815/mo
Rent Zestimate®
Refinance and save
$2,633/mo
Est. payment
Refinancing to a lower rate could help reduce your monthly payments and save thousands over the life of the loan.
$2,633/mo
Est. payment
Explore your selling options
Work with a Zillow partner agent
Leverage their expertise and Zillow's premium Showcase listings to get your home seen by more buyers.
Get startedList with your own agent
Get your home in front of millions of buyers by listing it on Zillow.
Learn how to do itSell it yourself
Take full control of how buyers see your home on Zillow by listing For Sale by Owner (FSBO).
List your homeWhat's special
Desirable johnston school districtSpacious dining areaImmaculately maintainedGenerously sized family roomAttached garageBuilt-in cabinetryLarge laundry room
Zillow last checked:
Listing updated:
Listed by:
Sean Asada 515-729-2879,
RE/MAX Real Estate Center
Bought with:
June Mackay
Stevens Realty
Source: DMMLS,MLS#: 687280 Originating MLS: Des Moines Area Association of REALTORS
Originating MLS: Des Moines Area Association of REALTORSFacts & features
Interior
Bedrooms & bathrooms
- Bedrooms: 4
- Bathrooms: 3
- Full bathrooms: 2
- 1/2 bathrooms: 1
Heating
- Forced Air, Gas, Natural Gas
Cooling
- Central Air
Appliances
- Included: Dryer, Dishwasher, Refrigerator, Stove, Washer
Features
- Basement: Finished
- Number of fireplaces: 1
- Fireplace features: Gas Log
Interior area
- Total structure area: 2,323
- Total interior livable area: 2,323 sqft
- Finished area below ground: 517
Property
Parking
- Total spaces: 2
- Parking features: Detached, Garage, Two Car Garage
- Garage spaces: 2
Features
- Levels: Two
- Stories: 2
- Patio & porch: Covered, Patio
- Exterior features: Fire Pit, Sprinkler/Irrigation, Outdoor Kitchen, Patio
Lot
- Size: 0.25 Acres
- Dimensions: 80 x 136
Details
- Parcel number: 31201023658000
- Zoning: R
Construction
Type & style
- Home type: SingleFamily
- Architectural style: Two Story,Traditional
- Property subtype: Single Family Residence
Materials
- Foundation: Poured
- Roof: Asphalt,Shingle
Condition
- Year built: 1993
Utilities & green energy
- Sewer: Public Sewer
- Water: Public
Community & HOA
HOA
- Has HOA: No
Location
- Region: Urbandale
Financial & listing details
- Price per square foot: $207/sqft
- Tax assessed value: $431,900
- Annual tax amount: $5,729
- Date on market: 1/17/2024
- Cumulative days on market: 8 days
- Listing terms: Cash,Conventional
- Road surface type: Concrete
Price history
| Date | Event | Price |
|---|---|---|
| 2/23/2024 | Sold | $479,900$207/sqft |
Source:  DMMLS #687280 Report a problem DMMLS #687280 Report a problem | ||
| 1/26/2024 | Pending sale | $479,900$207/sqft |
Source: DMMLS #687280 Report a problem | ||
| 1/17/2024 | Listed for sale | $479,900-1.7%$207/sqft |
Source: DMMLS #687280 Report a problem | ||
| 12/22/2023 | Listing removed | -- |
Source: Owner Report a problem | ||
| 10/20/2023 | Listed for sale | $488,000+174.9%$210/sqft |
Source: Owner Report a problem | ||
| 10/27/1998 | Sold | $177,500+6%$76/sqft |
Source: Public Record Report a problem | ||
| 3/27/1997 | Sold | $167,500$72/sqft |
Source: Public Record Report a problem | ||
Public tax history
| Year | Property taxes | Tax assessment |
|---|---|---|
| 2025 | $6,150 +8.2% | $431,900 +19.7% |
| 2024 | $5,686 +9.9% | $360,700 |
| 2023 | $5,176 -11.1% | $360,700 +26.5% |
| 2022 | $5,822 +1.6% | $285,200 |
| 2021 | $5,730 +1.7% | $285,200 +7% |
| 2020 | $5,634 -4.9% | $266,500 |
| 2019 | $5,922 +3.9% | $266,500 +1.1% |
| 2018 | $5,700 | $263,700 |
| 2017 | $5,700 +11.6% | $263,700 +11.1% |
| 2016 | $5,106 | $237,400 |
| 2015 | $5,106 +4.9% | $237,400 +2.1% |
| 2014 | $4,868 | $232,600 |
| 2013 | -- | $232,600 +0.1% |
| 2012 | -- | $232,400 |
| 2011 | -- | $232,400 +0.5% |
| 2010 | -- | $231,300 +6.5% |
| 2009 | -- | $217,200 |
| 2008 | -- | $217,200 +4.6% |
| 2007 | -- | $207,700 +1.3% |
| 2006 | -- | $205,100 |
| 2005 | -- | $205,100 +7% |
| 2003 | -- | $191,680 +6.9% |
| 2002 | -- | $179,390 |
| 2001 | -- | $179,390 |
Find assessor info on the county website
Neighborhood: 50322
Nearby homes
- $385,0004 bd2 ba2.3k sqft9410 Oakwood Dr, Urbandale, IA 50322Off Market
- $411,0004 bd2 ba2.4k sqft4622 94th St, Urbandale, IA 50322Off Market
- $367,4004 bd3 ba2.1k sqft4616 94th St, Urbandale, IA 50322Sold
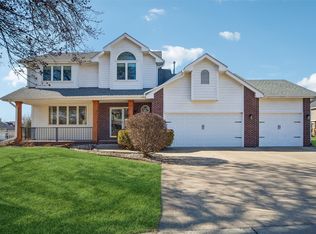
- $416,0004 bd4 ba2.4k sqft9411 Goodman Cir, Urbandale, IA 50322Sold
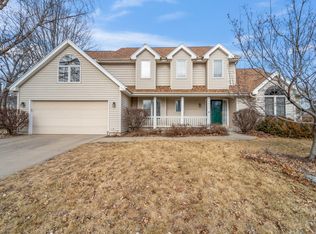
- $384,9004 bd2 ba2.3k sqft9414 Oakwood Dr, Urbandale, IA 50322Off Market
- $419,1003 bd3 ba2.7k sqft4703 94th Pl, Urbandale, IA 50322Off Market
- $447,1004 bd4 ba2.3k sqft9403 Oakwood Dr, Urbandale, IA 50322Off Market
- $448,4004 bd4 ba2.9k sqft4615 94th Pl, Urbandale, IA 50322Off Market
Nearby schools
GreatSchools rating
- 5/10Timber Ridge Elementary SchoolGrades: K-5Distance: 1.7 mi
- 8/10Summit Middle SchoolGrades: 6-7Distance: 1.5 mi
- 9/10Johnston Senior High SchoolGrades: 10-12Distance: 2.3 mi
Schools provided by the listing agent
- District: Johnston
Source: DMMLS. This data may not be complete. We recommend contacting the local school district to confirm school assignments for this home.


Get pre-qualified for a loan
At Zillow Home Loans, we can pre-qualify you in as little as 5 minutes with no impact to your credit score.An equal housing lender. NMLS #10287.
Sell for more on Zillow
Get a Zillow Showcase℠ listing at no additional cost and you could sell for .
$478,700
2% more
+$9,574
With Zillow Showcase(estimated)
$488,274
- Iowa
- Polk County
- Urbandale
- 50322
- 9406 Oakwood Dr
Nearby cities
Nearby zip codes
Other Urbandale Topics
