Skip main navigation
Off market
  • $974,500

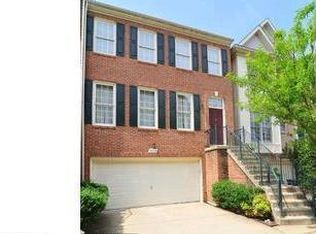
    9406 Regency Crest Dr, Vienna, VA 22181

    4beds
    2,016sqft
    Townhouse
    Built in 1993
    2,178 Square Feet Lot
    $974,500 Zestimate®
    $483/sqft
    $3,560 Estimated rent

    Home value

    $974,500

    $926,000 - $1.02M

    $3,560/mo

    Zestimate® history
    Loading
    Loading...

    Owner options

    List your home for rent

    $3,560/mo

    Rent Zestimate®

    Find your next renter with Zillow Rental Manager. Plus, with online applications, you can quickly screen prospective tenants – for free.

    Learn more

    $3,560/mo

    Rent Zestimate®

    Refinance and save

    $6,443/mo

    Est. payment

    Refinancing to a lower rate could help reduce your monthly payments and save thousands over the life of the loan.

    See today's rates

    $6,443/mo

    Est. payment

    Explore your selling options

    Work with a Zillow partner agent

    Leverage their expertise and Zillow's premium Showcase listings to get your home seen by more buyers.

    Get started

    List with your own agent

    Get your home in front of millions of buyers by listing it on Zillow.

    Learn how to do it

    Sell it yourself

    Take full control of how buyers see your home on Zillow by listing For Sale by Owner (FSBO).

    List your home

    What's special

    Elegance and luxury abound in this stunning 4 bed /3.5 bath /2 car garage townhome in sought after Virginia Center, just blocks from Vienna Metro. Feast your eyes on this beautifully custom crafted Stuart Kitchen w/ a 6 burner gas Viking range, one of a kind range hood, built-in Viking convection/microwave oven hidden in the custom island. Additional features include 2 Fisher Paykel dishwasher drawers, matching wood paneled french door fridge, and trash compactor. You'll find an abundance of storage in the pullout pantry drawers w/ soft-close oversized deep drawer storage in the island. Stunning marble countertops, custom backsplash and limestone flooring throughout with ample space for a dinette that flows into the family-room. French doors lead from the kitchen and living room to a huge outdoor space where you will enjoy years of maintenance free BBQ's on the Trex composite deck (2018) with privacy screens. Pamper yourself in the owner's suite and spa. Watch your favorite movie on the wall mounted TV while you plunge into the extra deep jetted soaking tub, or rejuvenate in the oversized walk-in shower with multiple Kohler shower heads and jets. Rounding out this spa is a marble vanity, stunning limestone floors and a private water closet. The suite has vaulted ceilings, is filled with light and has ample space for a king sized bed. side tables and a office or sitting area. Finally this suite's dressing room is an oasis where you'll find a well organized custom walk-in closet with a locking jewelry drawer, all flanked by a built in mirror and second custom closet. This level includes two additional bedrooms sharing a bath w/ tub and double vanity. The lower level is perfect for your teens, guests, nanny or in-laws, here you will find a light filled bedroom with closet, full bath w/ tub and sitting room which lead out to the bricked covered patio and garden. Follow the slate stepping stones through the private landscaped back garden right out to Nottoway Park. The park features trails, tennis courts, community gardens, playgrounds and a summer concert series. DC commuting is a breeze since you are just a 7 minute walk from the Vienna Metro Station. Upgrades throughout this home include such details as new light switches and switch-plates, solid brass doorknobs, outstanding storage, custom closets and ceiling fans in all bedrooms and built-in garage shelving. All new windows and roof completed in 2017, dual zone HVAC with UV filter and humidifier, water heater, washer/dryer updated in 2013, Stainmaster carpets in the bedrooms and stairs replaced in 2019.

    This property is off market, which means it's not currently listed for sale or rent on Zillow. This may be different from what's available on other websites or public sources.

    Facts & features

    Interior

    Bedrooms & bathrooms
    • Bedrooms: 4
    • Bathrooms: 4
    • Full bathrooms: 3
    • 1/2 bathrooms: 1
    Heating
    • Forced air, Heat pump
    Cooling
    • Central
    Appliances
    • Included: Dishwasher, Dryer, Freezer, Microwave, Refrigerator, Trash compactor, Washer
    Features
    • Ceiling Fan(s), Kitchen Island, Window Treatments, Recessed Lighting, Walk-In Closet(s), Built-Ins, Dining Area, Eat-in Kitchen, Soaking Tub, Crown Molding, Carpet, Wood Floors, Combination Dining/Living, Breakfast Area, Upgraded Countertops, Kitchen - Table Space, Floor Plan - Traditional, Kitchen - Gourmet, Family Room Off Kitchen, Chair Railings, Combination Kitchen/Living, Stall Shower, Tub Shower, Primary Bath(s)
    • Flooring: Tile, Carpet, Hardwood
    • Has fireplace: Yes
    Interior area
    • Total interior livable area: 2,016 sqft
    • Finished area below ground: 0

    Property

    Parking
    • Total spaces: 4
    • Parking features: Garage - Attached
    Features
    • Exterior features: Brick
    Lot
    • Size: 2,178 sqft
    Details
    • Parcel number: 0482251A0004
    • Special conditions: Standard

    Construction

    Type & style
    • Home type: Townhouse
    • Architectural style: Colonial
    Materials
    • brick
    • Roof: Composition
    Condition
    • Year built: 1993

    Community & neighborhood

    Location
    • Region: Vienna

    HOA & financial

    HOA
    • Has HOA: Yes
    • HOA fee: $435 monthly

    Other

    Other facts
    • Heating: Forced Air, Heat Pump, Central, Programmable Thermostat, Humidity Control
    • Appliances: Dishwasher, Refrigerator, Disposal, Trash Compactor, Built-in Microwave, Water Heater, Washer, Freezer, Stainless Steel Appliance(s), Built-In Range, Bar Fridge, ENERGY STAR Qualified Dishwasher, ENERGY STAR Qualified Refrigerator, ENERGY STAR Qualified Washer, Compactor, Oven/Range - Gas, Dryer - Front Loading, Extra Refrigerator/Freezer, Six Burner Stove, Commercial Range, Energy Efficient Appliances
    • AssociationYN: true
    • InteriorFeatures: Ceiling Fan(s), Kitchen Island, Window Treatments, Recessed Lighting, Walk-In Closet(s), Built-Ins, Dining Area, Eat-in Kitchen, Soaking Tub, Crown Molding, Carpet, Wood Floors, Combination Dining/Living, Breakfast Area, Upgraded Countertops, Kitchen - Table Space, Floor Plan - Traditional, Kitchen - Gourmet, Family Room Off Kitchen, Chair Railings, Combination Kitchen/Living, Stall Shower, Tub Shower, Primary Bath(s)
    • GarageYN: true
    • AttachedGarageYN: true
    • HeatingYN: true
    • CoolingYN: true
    • ConstructionMaterials: Brick, Metal Siding, Combination, Brick Front
    • StoriesTotal: 3
    • ArchitecturalStyle: Colonial
    • OpenParkingSpaces: 2
    • SpecialListingConditions: Standard
    • ParkingFeatures: Driveway, Storage, Attached Garage, Garage Door Opener, Concrete, Built In, Garage Faces Front, Inside Entrance
    • CoveredSpaces: 2
    • Cooling: Central Air, Programmable Thermostat
    • BelowGradeFinishedArea: 0
    • MlsStatus: Pending
    • StructureType: Interior Row/Townhouse
    • TaxAnnualAmount: 8146.0

    Price history

    DateEventPrice
    12/7/2020Sold$810,000+1.3%$402/sqft
    Source: Public Record Report a problem
    11/3/2020Pending sale$799,900$397/sqft
    Source: Long & Foster Real Estate, Inc. #VAFX1163760 Report a problem
    10/29/2020Listed for sale$799,900+18%$397/sqft
    Source: Long & Foster Real Estate, Inc. #VAFX1163760 Report a problem
    5/2/2006Sold$678,000+126.8%$336/sqft
    Source: Public Record Report a problem
    6/14/1999Sold$299,000$148/sqft
    Source: Public Record Report a problem

    Public tax history

    YearProperty taxesTax assessment
    2025$9,838 +7.8%$851,070 +8%
    2024$9,130 +3.8%$788,060 +1.1%
    2023$8,793 -3%$779,140 -1.7%
    2022$9,065 $792,710 +11.2%
    2021-- $712,940 +2.9%
    2020$8,200 +0.7%$692,840 +0.7%
    2019$8,146 +0.7%$688,310 +0.7%
    2018$8,091 +5.8%$683,610 +3.7%
    2017$7,650 -0.2%$658,940 -0.4%
    2016$7,667 +3.8%$661,780
    2015$7,385 +6.2%$661,780 +5.9%
    2014$6,957 $624,790 +2.2%
    2013-- $611,410 +4.3%
    2012-- $585,940 +4.2%
    2011-- $562,420 +3.5%
    2010-- $543,640 -3.5%
    2009-- $563,510 -5.9%
    2008-- $598,610 -4.2%
    2007-- $624,840 +58.1%
    2003-- $395,255 +10%
    2002-- $359,325 +26.5%
    2001-- $284,050

    Find assessor info on the county website

    Neighborhood: 22181

    Nearby schools

    GreatSchools rating
    Schools provided by the listing agent
    • Elementary: MARSHALL ROAD
    • Middle: THOREAU
    • High: MADISON
    • District: FAIRFAX COUNTY PUBLIC SCHOOLS

    Source: The MLS. This data may not be complete. We recommend contacting the local school district to confirm school assignments for this home.

    Get a cash offer in 3 minutes
    Find out how much your home could sell for in as little as 3 minutes with a no-obligation cash offer.
    Estimated market value
    $974,500
    Get a cash offer in 3 minutes
    Find out how much your home could sell for in as little as 3 minutes with a no-obligation cash offer.
    Estimated market value
    $974,500