Welcome to this charming 3-bedroom, 2-bath home nestled in a quiet Bellevue neighborhood! This property offers a fantastic opportunity for buyers looking to add their personal touch while enjoying some key updates already in place. Step inside to find a functional layout with plenty of natural light and comfortable living spaces. The newly finished basement provides additional room for entertaining, a home office, or a cozy retreat?adding valuable square footage and versatility to the home. Enjoy outdoor living with a low-maintenance composite deck-perfect for relaxing or hosting gatherings overlooking a fully fenced backyard that offers privacy and space for pets, play, or gardening. Recent improvements include an updated roof, offering peace of mind for years to come. While the home could benefit from a little TLC, it presents a great chance to build equity and customize to your style. Located in a desirable suburban setting, you'll enjoy a balance of tranquility and convenience
Sold for $350,000
$350,000
9406 S 28th Ave, Bellevue, NE 68147
3beds
3,577sqft
Single Family Residence
Built in 2004
7,753 Square Feet Lot
$350,400 Zestimate®
$98/sqft
$2,629 Estimated rent
Home value
$350,400
$333,000 - $368,000
$2,629/mo
Zestimate® history
Owner options
List your home for rent
$2,629/mo
Rent Zestimate®
Find your next renter with Zillow Rental Manager. Plus, with online applications, you can quickly screen prospective tenants – for free.
$2,629/mo
Rent Zestimate®
Refinance and save
$2,404/mo
Est. payment
Refinancing to a lower rate could help reduce your monthly payments and save thousands over the life of the loan.
$2,404/mo
Est. payment
Explore your selling options
Work with a Zillow partner agent
Leverage their expertise and Zillow's premium Showcase listings to get your home seen by more buyers.
Get startedList with your own agent
Get your home in front of millions of buyers by listing it on Zillow.
Learn how to do itSell it yourself
Take full control of how buyers see your home on Zillow by listing For Sale by Owner (FSBO).
List your homeWhat's special
Fully fenced backyardLow-maintenance composite deckNewly finished basementAdditional room for entertainingHome officeFunctional layoutCozy retreat
Zillow last checked:
Listing updated:
Listed by:
Alycia Prince 402-616-8638,
Better Homes and Gardens R.E.
Bought with:
Monica Hernandez, 20150780
Better Homes and Gardens R.E.
Source: GPRMLS,MLS#: 22610588
Facts & features
Interior
Bedrooms & bathrooms
- Bedrooms: 3
- Bathrooms: 2
- Full bathrooms: 2
- Main level bathrooms: 2
Primary bedroom
- Level: Main
Bedroom 2
- Level: Main
Bedroom 3
- Level: Basement
Primary bathroom
- Features: Full
Basement
- Area: 1785
Heating
- Natural Gas, Forced Air
Cooling
- Central Air
Appliances
- Included: Range, Refrigerator, Microwave
Features
- None
- Flooring: Carpet
- Basement: Full
- Number of fireplaces: 1
- Fireplace features: Electric
Interior area
- Total structure area: 3,577
- Total interior livable area: 3,577 sqft
- Finished area above ground: 1,792
- Finished area below ground: 1,785
Property
Parking
- Total spaces: 2
- Parking features: Attached
- Attached garage spaces: 2
Features
- Patio & porch: Porch
- Fencing: Wood
Lot
- Size: 7,753 Square Feet
- Dimensions: 8022 x 1
- Features: Up to 1/4 Acre., City Lot
Details
- Parcel number: 011577516
Construction
Type & style
- Home type: SingleFamily
- Architectural style: Ranch
- Property subtype: Single Family Residence
Materials
- Other
- Foundation: Concrete Perimeter
- Roof: Composition
Condition
- Not New and NOT a Model
- New construction: No
- Year built: 2004
Utilities & green energy
- Sewer: Public Sewer
- Water: Public
- Utilities for property: Electricity Available, Water Available, Sewer Available
Community & HOA
Community
- Subdivision: Sunrise
HOA
- Has HOA: No
Location
- Region: Bellevue
Financial & listing details
- Price per square foot: $98/sqft
- Tax assessed value: $308,160
- Annual tax amount: $5,305
- Date on market: 4/20/2026
- Listing terms: VA Loan,FHA,Conventional,Cash
- Ownership: Fee Simple
- Electric utility on property: Yes
Price history
| Date | Event | Price |
|---|---|---|
| 5/22/2026 | Sold | $350,000$98/sqft |
Source:  GPRMLS #22610588 Report a problem GPRMLS #22610588 Report a problem | ||
| 4/30/2026 | Pending sale | $350,000$98/sqft |
Source: GPRMLS #22610588 Report a problem | ||
| 4/20/2026 | Listed for sale | $350,000+52.2%$98/sqft |
Source: GPRMLS #22610588 Report a problem | ||
| 3/24/2021 | Listing removed | -- |
Source: Owner Report a problem | ||
| 6/18/2018 | Sold | $230,000+0.2%$64/sqft |
Source: Public Record Report a problem | ||
| 5/18/2018 | Pending sale | $229,500$64/sqft |
Source: Owner Report a problem | ||
| 5/13/2018 | Listed for sale | $229,500+14.8%$64/sqft |
Source: Owner Report a problem | ||
| 12/13/2004 | Sold | $200,000$56/sqft |
Source: Public Record Report a problem | ||
Public tax history
| Year | Property taxes | Tax assessment |
|---|---|---|
| 2025 | $5,305 +8.8% | $308,160 +5.8% |
| 2024 | $4,876 -20.7% | $291,360 |
| 2023 | $6,151 +10.3% | $291,360 +14.1% |
| 2022 | $5,576 +6.4% | $255,393 |
| 2021 | $5,238 +5.1% | $255,393 +13.4% |
| 2020 | $4,982 +0.2% | $225,252 +5.8% |
| 2019 | $4,974 +3.9% | $212,998 +3.9% |
| 2018 | $4,787 +5428.7% | $204,981 +3.2% |
| 2017 | $87 -91% | $198,648 +4.5% |
| 2016 | $962 | $190,142 +2.7% |
| 2015 | $962 +241.2% | $185,223 +0.1% |
| 2014 | $282 | $185,126 +0.8% |
| 2012 | $282 -33.2% | $183,628 -2.6% |
| 2011 | $422 -80.2% | $188,525 -0.6% |
| 2010 | $2,132 -52.5% | $189,638 -0.8% |
| 2009 | $4,487 -1.9% | $191,133 -6.5% |
| 2008 | $4,572 -6.2% | $204,475 +0.7% |
| 2007 | $4,875 +1.6% | $203,146 +1.7% |
| 2006 | $4,798 +974.3% | $199,778 +2.5% |
| 2005 | $447 | $194,951 +1041.4% |
| 2004 | $447 +689.9% | $17,080 +692.2% |
| 2003 | $57 | $2,156 |
Find assessor info on the county website
Neighborhood: 68147
Nearby homes
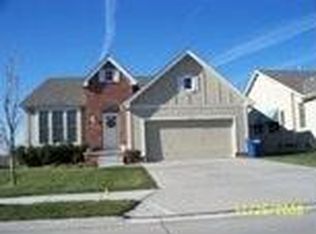
- $415,6005 bd3 ba3.8k sqft9504 S 28th Ave, Bellevue, NE 68147Off Market
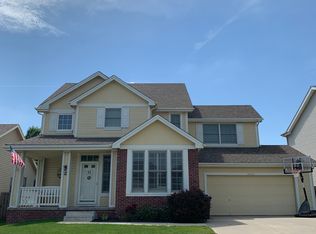
- $436,5004 bd4 ba3.3k sqft9404 S 28th Ave, Bellevue, NE 68147Off Market
- $372,2003 bd2 ba3.2k sqft9402 S 28th Ave, Bellevue, NE 68147Off Market
- $397,7004 bd3 ba3.5k sqft9506 S 28th Ave, Bellevue, NE 68147Off Market
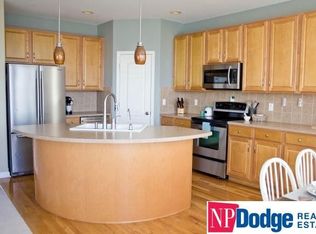
- $391,5004 bd3 ba2.3k sqft9405 S 28th Ave, Bellevue, NE 68147Off Market
- $410,0004 bd3 ba2.4k sqft9508 S 28th Ave, Bellevue, NE 68147Sold
- $426,8004 bd3 ba3.4k sqft9312 S 28th Ave, Bellevue, NE 68147Off Market
- $430,6004 bd3 ba3.3k sqft9403 S 28th Ave, Bellevue, NE 68147Off Market
Nearby schools
GreatSchools rating
- 5/10Chandler View Elementary SchoolGrades: PK-5Distance: 1.2 mi
- 4/10Bryan Middle SchoolGrades: 6-8Distance: 1.4 mi
- 1/10Bryan High SchoolGrades: 9-12Distance: 1.6 mi
Schools provided by the listing agent
- Elementary: Chandler View
- Middle: Bryan
- High: Bryan
- District: Omaha
Source: GPRMLS. This data may not be complete. We recommend contacting the local school district to confirm school assignments for this home.


Get pre-qualified for a loan
At Zillow Home Loans, we can pre-qualify you in as little as 5 minutes with no impact to your credit score.An equal housing lender. NMLS #10287.
Sell for more on Zillow
Get a Zillow Showcase℠ listing at no additional cost and you could sell for .
$350,400
2% more
+$7,008
With Zillow Showcase(estimated)
$357,408
- Nebraska
- Sarpy County
- Bellevue
- 68147
- 9406 S 28th Ave
Nearby cities
Nearby neighborhoods
Nearby zip codes
Other Bellevue Topics
