Skip main navigation
Closed
  • $152,500

    9406 S Michigan Ave, Chicago, IL 60619

    3beds
    1,479sqft
    Single Family Residence
    Built in ----
    4,926 Square Feet Lot
    $152,700 Zestimate®
    $103/sqft
    $2,244 Estimated rent

    Home value

    $152,700

    $139,000 - $168,000

    $2,244/mo

    Zestimate® history
    Loading
    Loading...

    Owner options

    List your home for rent

    $2,244/mo

    Rent Zestimate®

    Find your next renter with Zillow Rental Manager. Plus, with online applications, you can quickly screen prospective tenants – for free.

    Learn more

    $2,244/mo

    Rent Zestimate®

    Refinance and save

    $1,141/mo

    Est. payment

    Refinancing to a lower rate could help reduce your monthly payments and save thousands over the life of the loan.

    See today's rates

    $1,141/mo

    Est. payment

    Explore your selling options

    Work with a Zillow partner agent

    Leverage their expertise and Zillow's premium Showcase listings to get your home seen by more buyers.

    Get started

    List with your own agent

    Get your home in front of millions of buyers by listing it on Zillow.

    Learn how to do it

    Sell it yourself

    Take full control of how buyers see your home on Zillow by listing For Sale by Owner (FSBO).

    List your home

    What's special

    Central air systemHot water heaterNewer direct vent furnace
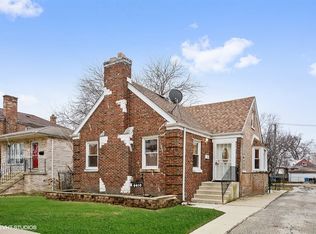
    Lovely 3-bedroom brick Georgian. Located in West Chesterfield near the expressway, grammar school, and high school. Home has a nice large living room. Partially finished basement. The home has a newer direct vent furnace, hot water heater, central air system, and updated circuit breakers. Laundry room in basement with washer and dryer. Nice big backyard for entertaining. Bring your decorating and upgrading ideas to make this your perfect home. Some of the windows have been updated. Bring preapproved buyers today

    Zillow last checked:

    Listing updated:

    Listing courtesy of:

    Conrade D Carpenter 312-282-3017,

    City & Suburbs Realty, Inc.

    Bought with:

    Lenora Bolton

    ARNI Realty Incorporated

    Source: MRED as distributed by MLS GRID,MLS#: 12520838MLS Logo

    Facts & features

    Interior

    Bedrooms & bathrooms
    • Bedrooms: 3
    • Bathrooms: 1
    • Full bathrooms: 1
    Primary bedroom
    • Features: Flooring (Hardwood), Window Treatments (All)
    • Level: Second
    • Area: 144 Square Feet
    • Dimensions: 12X12
    Bedroom 2
    • Features: Flooring (Hardwood), Window Treatments (All)
    • Level: Second
    • Area: 144 Square Feet
    • Dimensions: 12X12
    Bedroom 3
    • Features: Flooring (Hardwood), Window Treatments (All)
    • Level: Second
    • Area: 120 Square Feet
    • Dimensions: 12X10
    Dining room
    • Features: Flooring (Carpet)
    • Level: Main
    • Area: 110 Square Feet
    • Dimensions: 11X10
    Kitchen
    • Features: Kitchen (Pantry), Flooring (Vinyl), Window Treatments (All)
    • Level: Main
    • Area: 110 Square Feet
    • Dimensions: 11X10
    Laundry
    • Features: Flooring (Other)
    • Level: Basement
    • Area: 64 Square Feet
    • Dimensions: 8X8
    Living room
    • Features: Flooring (Carpet), Window Treatments (All)
    • Level: Main
    • Area: 242 Square Feet
    • Dimensions: 22X11
    Heating
    • Natural Gas, Forced Air
    Cooling
    • Central Air
    Appliances
    • Included: Refrigerator
    • Laundry: Gas Dryer Hookup, Sink
    Features
    • Flooring: Hardwood
    • Doors: Storm Door(s)
    • Windows: Screens
    • Basement: Partially Finished,Full
    • Number of fireplaces: 1
    • Fireplace features: Wood Burning, Living Room
    Interior area
    • Total structure area: 0
    • Total interior livable area: 1,479 sqft

    Property

    Accessibility
    • Accessibility features: No Disability Access
    Features
    • Stories: 2
    • Patio & porch: Deck
    • Fencing: Fenced
    Lot
    • Size: 4,926 sqft
    Details
    • Parcel number: 25033220170000
    • Special conditions: None
    • Other equipment: Ceiling Fan(s)

    Construction

    Type & style
    • Home type: SingleFamily
    • Architectural style: Georgian
    • Property subtype: Single Family Residence
    Materials
    • Brick
    • Foundation: Concrete Perimeter
    • Roof: Asphalt
    Condition
    • New construction: No

    Utilities & green energy

    • Electric: Circuit Breakers, 100 Amp Service
    • Sewer: Public Sewer
    • Water: Lake Michigan, Public

    Community & neighborhood

    Security
    • Security features: Carbon Monoxide Detector(s)
    Community
    • Community features: Park, Curbs, Sidewalks, Street Lights, Street Paved
    Location
    • Region: Chicago

    HOA & financial

    HOA
    • Services included: None

    Other

    Other facts
    • Listing terms: Cash
    • Ownership: Fee Simple

    Price history

    DateEventPrice
    6/10/2026Sold$152,500-10.3%$103/sqft
    Source: MRED as distributed by MLS GRID #12520838 Report a problem
    5/20/2026Listing removed$169,999$115/sqft
    Source: MRED as distributed by MLS GRID #12520838 Report a problem
    4/22/2026Contingent$169,999$115/sqft
    Source: MRED as distributed by MLS GRID #12520838 Report a problem
    4/14/2026Price change$169,999-2.9%$115/sqft
    Source: MRED as distributed by MLS GRID #12520838 Report a problem
    3/20/2026Price change$174,999-2.8%$118/sqft
    Source: MRED as distributed by MLS GRID #12520838 Report a problem
    1/16/2026Price change$179,999-2.7%$122/sqft
    Source: MRED as distributed by MLS GRID #12520838 Report a problem
    11/20/2025Listed for sale$184,999$125/sqft
    Source: MRED as distributed by MLS GRID #12520838 Report a problem

    Public tax history

    YearProperty taxesTax assessment
    2024-- $12,501 +4.2%
    2023$1,276 +5.8%$12,000
    2022$1,205 -0.5%$12,000
    2021$1,211 -25.6%$12,000 -6.8%
    2020$1,629 +1.3%$12,877 -9%
    2019$1,607 +1.9%$14,151
    2018$1,578 -35.6%$14,151 -18.8%
    2017$2,451 -7.2%$17,434
    2016$2,641 +11.1%$17,434
    2015$2,377 +42.1%$17,434 +30.1%
    2014$1,673 -9.4%$13,397 -8.5%
    2013$1,847 -0.9%$14,638
    2012$1,863 -2.2%$14,638 -3%
    2011$1,904 +2.4%$15,092
    2010$1,859 -29.6%$15,092 -10.7%
    2009$2,640 +754.2%$16,897 -6.3%
    2008$309 -16.5%$18,035
    2007$370 -5.8%$18,035
    2006$393 -17%$18,035 +82.4%
    2005$474 -4.8%$9,890
    2004$497 -13.4%$9,890
    2003$574 -11.6%$9,890 -15%
    2002$649 -55.9%$11,636
    2001$1,472 +13.7%$11,636
    2000$1,295 $11,636 +18.2%
    1999$1,295 $9,841

    Find assessor info on the county website

    Neighborhood: West Chesterfield

    Nearby schools

    GreatSchools rating
    Schools provided by the listing agent
    • Elementary: Gillespie Elementary School
    • High: Harlan Community Academy Senior
    • District: 299

    Source: MRED as distributed by MLS GRID. This data may not be complete. We recommend contacting the local school district to confirm school assignments for this home.

    Get a cash offer in 3 minutes
    Find out how much your home could sell for in as little as 3 minutes with a no-obligation cash offer.
    Estimated market value
    $152,700
    Get a cash offer in 3 minutes
    Find out how much your home could sell for in as little as 3 minutes with a no-obligation cash offer.
    Estimated market value
    $152,700