Welcome to this beautifully maintained 3 bedroom, 2.5 bath home offering the perfect blend of comfort. This property provides ample room for families or anyone seeking a well-designed living space. Step inside to an inviting main level, ideal for entertaining or relaxing with an elevated outside concrete patio. The living area flows seamlessly into the kitchen, dining space, and converted garage. Upstairs, you'll find generously sized bedrooms, including a primary suite with a private bath and plenty of closet space. Located just minutes from top restaurants, popular shopping centers, and major highways, this home makes daily commuting and weekend outings incredibly convenient. Come see your new house today! ***MOTIVATED SELLER***
For sale
$199,000
9406 San Fidel Rio, San Antonio, TX 78245
3beds
1,456sqft
Single Family Residence
Built in 2003
5,096 Square Feet Lot
$-- Zestimate®
$137/sqft
$-- HOA
What's special
Inviting main levelPlenty of closet spaceGenerously sized bedroomsWell-designed living space
- 259 days |
- 655 |
- 49 |
Zillow last checked:
Listing updated:
Listed by:
Thomas Bassler TREC #669804 (210) 326-1901,
Keller Williams Heritage
Source: LERA MLS,MLS#: 1926519
Facts & features
Interior
Bedrooms & bathrooms
- Bedrooms: 3
- Bathrooms: 3
- Full bathrooms: 2
- 1/2 bathrooms: 1
Primary bedroom
- Features: Walk-In Closet(s), Ceiling Fan(s), Full Bath
- Level: Upper
- Area: 168
- Dimensions: 14 x 12
Bedroom 2
- Area: 110
- Dimensions: 11 x 10
Bedroom 3
- Area: 130
- Dimensions: 13 x 10
Primary bathroom
- Features: Tub/Shower Separate, Double Vanity
- Area: 75
- Dimensions: 15 x 5
Kitchen
- Area: 170
- Dimensions: 17 x 10
Living room
- Area: 225
- Dimensions: 15 x 15
Heating
- Central, Electric
Cooling
- Central Air
Features
- One Living Area, Liv/Din Combo, Ceiling Fan(s)
- Flooring: Carpet, Ceramic Tile, Vinyl
- Windows: Window Coverings
- Has basement: No
- Has fireplace: No
- Fireplace features: Not Applicable
Interior area
- Total interior livable area: 1,456 sqft
Property
Parking
- Parking features: None
Features
- Levels: Two
- Stories: 2
- Pool features: None
Lot
- Size: 5,096 Square Feet
- Features: Cul-De-Sac, Curbs
Details
- Parcel number: 158500820140
Construction
Type & style
- Home type: SingleFamily
- Property subtype: Single Family Residence
Materials
- Brick, Siding
- Foundation: Slab
- Roof: Composition
Condition
- Pre-Owned
- New construction: No
- Year built: 2003
Utilities & green energy
- Electric: CPS
- Gas: CPS
- Sewer: SAWS
- Water: SAWS
Community & HOA
Community
- Features: None
- Subdivision: Trails Of Santa Fe
HOA
- Has HOA: Yes
- HOA name: 0
Location
- Region: San Antonio
Financial & listing details
- Price per square foot: $137/sqft
- Tax assessed value: $190,820
- Annual tax amount: $4,611
- Price range: $199K - $199K
- Date on market: 12/4/2025
- Cumulative days on market: 257 days
- Listing terms: Conventional,FHA,VA Loan,TX Vet,Cash
- Road surface type: Paved
Estimated market value
Not available
Estimated sales range
Not available
$1,522/mo
Price history
| Date | Event | Price |
|---|---|---|
| 5/21/2026 | Price change | $199,000-7.4%$137/sqft |
Source:  LERA MLS #1926519 Report a problem LERA MLS #1926519 Report a problem | ||
| 4/16/2026 | Price change | $215,000-4.4%$148/sqft |
Source: LERA MLS #1926519 Report a problem | ||
| 12/4/2025 | Listed for sale | $225,000$155/sqft |
Source: LERA MLS #1926519 Report a problem | ||
| 1/28/2004 | Sold | -- |
Source: LERA MLS #460262 Report a problem | ||
Public tax history
| Year | Property taxes | Tax assessment |
|---|---|---|
| 2025 | $1,230 -34.8% | $190,820 +0.6% |
| 2024 | $1,885 -26.6% | $189,602 +10% |
| 2023 | $2,569 -19.5% | $172,365 +10% |
| 2022 | $3,192 -5.8% | $156,695 +10% |
| 2021 | $3,388 | $142,450 -1.4% |
| 2020 | $3,388 +2.9% | $144,400 +3.3% |
| 2019 | $3,293 | $139,850 +4.6% |
| 2018 | $3,293 +9.3% | $133,740 +6.8% |
| 2017 | $3,011 +6.2% | $125,210 +5.7% |
| 2016 | $2,836 +16.5% | $118,450 +10% |
| 2015 | $2,434 | $107,690 +10% |
| 2014 | $2,434 | $97,900 -0.5% |
| 2013 | -- | $98,390 -0.8% |
| 2012 | -- | $99,190 -0.8% |
| 2011 | -- | $99,940 -1.6% |
| 2010 | -- | $101,540 -1.9% |
| 2009 | -- | $103,470 -4.3% |
| 2008 | -- | $108,160 -5.5% |
| 2007 | -- | $114,510 +16.4% |
| 2006 | -- | $98,400 -1.2% |
| 2005 | -- | $99,620 |
| 2004 | -- | -- |
Find assessor info on the county website
Monthly payment
Est. payment
Payment breakdown
Explore the cost of this home by adjusting the details. Changes won't be saved.Climate risks
Neighborhood: 78245
Nearby schools
GreatSchools rating
- 5/10Murnin Elementary SchoolGrades: PK-5Distance: 1 mi
- 2/10Pease Middle SchoolGrades: 6-8Distance: 0.1 mi
- 5/10Stevens High SchoolGrades: 9-12Distance: 1 mi
Schools provided by the listing agent
- Elementary: Murnin
- Middle: Pease E. M.
- High: Stevens
- District: Northside
Source: LERA MLS. This data may not be complete. We recommend contacting the local school district to confirm school assignments for this home.
- $--4 bd3 ba2.5k sqft9410 San Fidel Rio, San Antonio, TX 78245Sold

- $233,6004 bd2 ba1.8k sqft9402 San Fidel Rio, San Antonio, TX 78245Off Market
- $--4 bd2 ba1.5k sqft9414 San Fidel Rio, San Antonio, TX 78245Sold
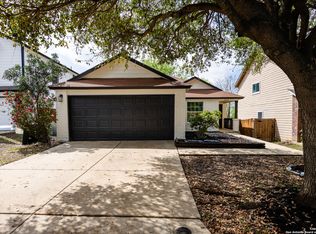
- $196,0003 bd2 ba1.3k sqft102 Roswell Cyn, San Antonio, TX 78245Off Market
- $246,7004 bd3 ba2.4k sqft9418 San Fidel Rio, San Antonio, TX 78245Off Market
- $223,4004 bd2 ba2.6k sqft107 Roswell Cyn, San Antonio, TX 78245Off Market
- $219,8004 bd3 ba2.1k sqft106 Roswell Cyn, San Antonio, TX 78245Off Market
- $245,9004 bd3 ba2.4k sqft9422 San Fidel Rio, San Antonio, TX 78245Off Market
A local agent can set up tours, give advice and negotiate with sellers.
Similar homes
- $--3 bd2 ba1.6k sqft2114 Fort Donelson Dr, San Antonio, TX 78245Auction
 ServiceLink Auction
 - $210,0003 bd2 ba1.2k sqft9438 Stones River, San Antonio, TX 78245For Sale
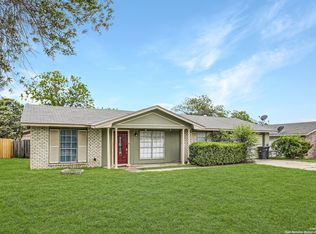
 MLS ID #1861765, Misti Rios TREC #572999, Keller Williams Heritage. LERA MLS
 - $179,9993 bd1 ba1.1k sqft9743 GREEN PLAIN DR, San Antonio, TX 78245For Sale
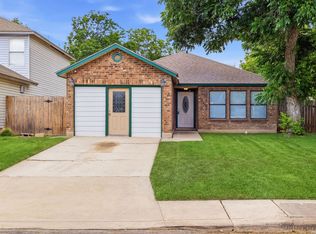 MLS ID #1997935, Nereyda Vicente TREC #664196, JPAR San Antonio. LERA MLS
 - $239,9993 bd2 ba1.2k sqft10206 Cedarbend, San Antonio, TX 78245For Sale
 MLS ID #1940881, Mayra Hernandez TREC #808757, Real Broker, LLC. LERA MLS
 - $195,0004 bd2 ba1.6k sqft511 BARBUDA ST, San Antonio, TX 78227For SaleMLS ID #2004480, Carlos Vargas TREC #814404, LPT Realty, LLC. LERA MLS
- $232,5003 bd2 ba1.4k sqft9627 Summer Vail, San Antonio, TX 78251For SaleMLS ID #1966775, Joe Burrage TREC #533172, Keller Williams Heritage. LERA MLS
- $200,0002 bd2 ba1.2k sqft2715 CROWN HOLW, San Antonio, TX 78251For SaleMLS ID #1998550, Mary Lynn Presas TREC #635883, RE/MAX Associates. LERA MLS
- $200,0002 bd2 ba1.2k sqft2723 Crown Arbor Dr, San Antonio, TX 78251For SaleMLS ID #1999372, Bradley Graves TREC #554579, Coldwell Banker D'Ann Harper, REALTOR. LERA MLS
- $189,9003 bd2 ba1.2k sqft708 S BROWNLEAF ST, San Antonio, TX 78227For SaleMLS ID #2006793, Jacob Hernandez TREC #731733, Levi Rodgers Real Estate Group. LERA MLS
- $199,0003 bd2 ba1.6k sqft9554 Celine, San Antonio, TX 78250For SaleMLS ID #1962557, Selena Herrera TREC #793923, Real Broker, LLC. LERA MLS
- $209,0003 bd2 ba1.6k sqft5030 Timber Wind, San Antonio, TX 78250For SaleMLS ID #1995823, Christopher Cisneros TREC #642303, Proper Realty. LERA MLS
- $264,5004 bd3 ba2.1k sqft9046 Camino Rey, San Antonio, TX 78245For SaleMLS ID #1963874, Misty Rodriguez TREC #526210, Phillips & Associates Realty. LERA MLS
- $215,0003 bd3 ba2.1k sqft9380 Braun Rd 404D, San Antonio, TX 78254For SaleMLS ID #2009421, Sonia Flores TREC #474521, Keller Williams Legacy. LERA MLS
- $249,9003 bd3 ba1.5k sqft2507 Westgard Pass, San Antonio, TX 78245For SaleMLS ID #2002470, Melissa Martinez TREC #727113, Century 21 Core Values. LERA MLS
- $200,0003 bd3 ba1.5k sqft5742 Butch Cyn, San Antonio, TX 78252For SaleMLS ID #1972509, Michelle Villarreal TREC #827223, HEMISFAIR REALTY LLC. LERA MLS
- $169,0002 bd2 ba981 sqft2602 Buffalo Pass Dr, San Antonio, TX 78245For SaleMLS ID #2002514, Sheree Hamilton TREC #653291, Orchard Brokerage. LERA MLS
- $240,0003 bd3 ba1.7k sqft1010 Cat Mesa, San Antonio, TX 78251For SaleMLS ID #2006836, Daniel Cline TREC #729312, Keller Williams Realty. LERA MLS
- $200,0003 bd2 ba1.6k sqft4414 SPIRAL CRK, San Antonio, TX 78238For SaleMLS ID #1959548, Yesenia Quevedo TREC #701876, AXIS Brokerage. LERA MLS
- $225,0003 bd2 ba1.3k sqft2619 Kingswell Ave, San Antonio, TX 78251For SaleMLS ID #1945373, Esmeralda Ramahi TREC #736216, Our Texas Real Estate. LERA MLS
- $245,0003 bd3 ba2.1k sqft638 Granite Cliff, San Antonio, TX 78251For SaleMLS ID #1997483, Brad Wofford TREC #481821, Velocity Realty, LLC. LERA MLS
