Priced to Sell | Motivated Seller – Open to Negotiations/ Concessions An exceptional, income-producing estate in a prime Tampa location, this fully upgraded property sits on an expansive 0.77-acre lot and offers a rare blend of luxury, privacy, and versatility. Zoned RSC-6, it presents endless opportunities—whether you’re a business owner, investor, or seeking a multigenerational living setup, this property can truly be tailored to your needs. The main residence features 4 spacious bedrooms and 3 well-appointed bathrooms, along with a fully equipped accessory dwelling unit (ADU) complete with its own kitchen and baths—ideal for rental income, guest accommodations, or extended family living. Designed for both elevated living and everyday functionality, the property includes an oversized paved driveway, a detached garage/workshop, and a fully fenced, beautifully landscaped yard with mature trees. The outdoor space is a standout feature, perfect for entertaining on a grand scale, with a private pool, expansive covered gazebo, fully equipped outdoor kitchen, and outdoor shower—creating a true resort-style experience. Inside, the home impresses with a generous chef’s kitchen featuring solid wood cabinetry, granite countertops, and stainless steel appliances, along with tastefully updated bathrooms throughout. Ideally located in a quiet residential enclave, yet just minutes from major roadways, premier shopping, and dining. Motivated seller. Furnishings negotiable. This turnkey, income-ready luxury property is a rare opportunity and won’t last long.
Pending
Price cut: $18.8K (6/17)
$780,000
9406 W Flora St, Tampa, FL 33615
4beds
1,760sqft
Single Family Residence
Built in 1968
0.77 Acres Lot
$770,700 Zestimate®
$443/sqft
$-- HOA
What's special
- 105 days |
- 450 |
- 28 |
Zillow last checked:
Listing updated:
Listed by:
Yelle Perez 813-451-9531,
CHIRINO REAL ESTATE 813-642-3325
Source: Stellar MLS,MLS#: TB8494641 Originating MLS: Suncoast Tampa
Originating MLS: Suncoast Tampa
Facts & features
Interior
Bedrooms & bathrooms
- Bedrooms: 4
- Bathrooms: 3
- Full bathrooms: 3
Rooms
- Room types: Den/Library/Office
Primary bedroom
- Features: Ceiling Fan(s), Walk-In Closet(s)
- Level: First
Primary bathroom
- Features: En Suite Bathroom, Storage Closet
- Level: First
Kitchen
- Features: Pantry
- Level: First
Living room
- Features: No Closet
- Level: First
Heating
- Central, Electric
Cooling
- Central Air
Appliances
- Included: Cooktop, Dishwasher, Indoor Grill, Microwave, Water Filtration System
- Laundry: Outside
Features
- Ceiling Fan(s), Thermostat, Walk-In Closet(s), Wet Bar
- Flooring: Tile
- Doors: Outdoor Kitchen, Outdoor Shower, Sliding Doors
- Has fireplace: No
Interior area
- Total structure area: 2,493
- Total interior livable area: 1,760 sqft
Video & virtual tour
Property
Parking
- Parking features: Driveway
- Has uncovered spaces: Yes
Features
- Levels: One
- Stories: 1
- Patio & porch: Front Porch, Patio
- Exterior features: Fire Pit, Outdoor Kitchen, Outdoor Shower, Private Entrance, Private Mailbox, Storage
- Has private pool: Yes
- Pool features: In Ground, Tile
- Fencing: Vinyl
Lot
- Size: 0.77 Acres
- Features: Landscaped, Oversized Lot
Details
- Parcel number: U2728170AH00000700004.0
- Zoning: RSC-6
- Special conditions: None
Construction
Type & style
- Home type: SingleFamily
- Property subtype: Single Family Residence
Materials
- Block
- Foundation: Block
- Roof: Shingle
Condition
- New construction: No
- Year built: 1968
Utilities & green energy
- Sewer: Septic Tank
- Water: Public
- Utilities for property: Public
Community & HOA
Community
- Pet fee: $0 monthly
- Subdivision: BYARS HEIGHTS
HOA
- Has HOA: No
Location
- Region: Tampa
Financial & listing details
- Price per square foot: $443/sqft
- Tax assessed value: $528,634
- Annual tax amount: $4,743
- Date on market: 4/7/2026
- Cumulative days on market: 74 days
- Listing terms: Cash,Conventional,FHA,VA Loan
- Ownership: Fee Simple
- Total actual rent: 0
- Road surface type: Asphalt
Estimated market value
$770,700
$732,000 - $809,000
$3,150/mo
Price history
| Date | Event | Price |
|---|---|---|
| 7/15/2026 | Pending sale | $780,000$443/sqft |
Source:  Stellar MLS #TB8494641 Report a problem Stellar MLS #TB8494641 Report a problem | ||
| 6/17/2026 | Price change | $780,000-2.3%$443/sqft |
Source: Stellar MLS #TB8494641 Report a problem | ||
| 6/5/2026 | Pending sale | $798,750$454/sqft |
Source: Stellar MLS #TB8494641 Report a problem | ||
| 5/29/2026 | Listed for sale | $798,750$454/sqft |
Source: Stellar MLS #TB8494641 Report a problem | ||
| 5/23/2026 | Pending sale | $798,750$454/sqft |
Source: Stellar MLS #TB8494641 Report a problem | ||
| 5/11/2026 | Listed for sale | $798,750$454/sqft |
Source: Stellar MLS #TB8494641 Report a problem | ||
| 5/7/2026 | Pending sale | $798,750$454/sqft |
Source: Stellar MLS #TB8494641 Report a problem | ||
| 5/5/2026 | Price change | $798,750-5.5%$454/sqft |
Source: Stellar MLS #TB8494641 Report a problem | ||
| 4/7/2026 | Listed for sale | $844,997+98.8%$480/sqft |
Source: Stellar MLS #TB8494641 Report a problem | ||
| 1/15/2017 | Listing removed | $425,000$241/sqft |
Source: CHIRINO REAL ESTATE #T2858642 Report a problem | ||
| 1/12/2017 | Listed for sale | $425,000+36.2%$241/sqft |
Source: CHIRINO REAL ESTATE #T2858642 Report a problem | ||
| 6/16/2016 | Sold | $312,000-2.5%$177/sqft |
Source: Public Record Report a problem | ||
| 5/17/2016 | Listed for sale | $320,000$182/sqft |
Source: CHIRINO REAL ESTATE #T2811048 Report a problem | ||
| 5/13/2016 | Pending sale | $320,000$182/sqft |
Source: CHIRINO REAL ESTATE #T2811048 Report a problem | ||
| 5/10/2016 | Listed for sale | $320,000$182/sqft |
Source: CHIRINO REAL ESTATE #T2811048 Report a problem | ||
| 5/7/2016 | Pending sale | $320,000$182/sqft |
Source: CHIRINO REAL ESTATE #T2811048 Report a problem | ||
| 4/27/2016 | Price change | $320,000-11.1%$182/sqft |
Source: CHIRINO REAL ESTATE #T2811048 Report a problem | ||
| 4/12/2016 | Listed for sale | $360,000+350%$205/sqft |
Source: CHIRINO REAL ESTATE #T2811048 Report a problem | ||
| 3/2/2011 | Sold | $80,000$45/sqft |
Source: Public Record Report a problem | ||
| 12/24/2010 | Price change | $80,000-11.1%$45/sqft |
Source: Weichert Realtors #2448247 Report a problem | ||
| 12/3/2010 | Listed for sale | $90,000$51/sqft |
Source: WEICHERT REALTORS YATES&ASSOC #T2448247 Report a problem | ||
| 10/25/2010 | Listing removed | $90,000$51/sqft |
Source: Weichert Realtors #2441200 Report a problem | ||
| 10/11/2010 | Listed for sale | $90,000-18.9%$51/sqft |
Source: WEICHERT REALTORS YATES&ASSOC #T2441200 Report a problem | ||
| 7/14/2010 | Sold | $111,000$63/sqft |
Source: Public Record Report a problem | ||
Public tax history
| Year | Property taxes | Tax assessment |
|---|---|---|
| 2025 | $4,743 +8.7% | $268,960 +2.9% |
| 2024 | $4,364 +3.8% | $261,380 +3% |
| 2023 | $4,203 +4.8% | $253,767 +3% |
| 2022 | $4,009 +1.2% | $246,376 +3% |
| 2021 | $3,963 +2.4% | $239,200 +1.4% |
| 2020 | $3,869 +3% | $235,897 +2.3% |
| 2019 | $3,755 +1.5% | $230,593 +1.9% |
| 2018 | $3,699 +1.4% | $226,293 -16.7% |
| 2017 | $3,648 +42.9% | $271,683 +68.3% |
| 2016 | $2,553 | $161,427 +0.7% |
| 2015 | $2,553 -1.1% | $160,305 +0.8% |
| 2014 | $2,581 +1% | $159,033 -11.9% |
| 2013 | $2,555 -18.7% | $180,445 +25.7% |
| 2012 | $3,144 +41% | $143,545 +46.3% |
| 2011 | $2,230 +24.3% | $98,112 -16.6% |
| 2010 | $1,794 +3.5% | $117,638 +2.7% |
| 2009 | $1,733 +0.4% | $114,545 +0.1% |
| 2008 | $1,726 -10.8% | $114,431 +3% |
| 2007 | $1,934 -4.3% | $111,098 +2.5% |
| 2006 | $2,020 +0.5% | $108,388 +3% |
| 2005 | $2,011 | $105,231 +12.1% |
| 2004 | -- | $93,894 +1.9% |
| 2003 | -- | $92,143 +2.4% |
| 2002 | -- | $89,983 +1.6% |
| 2001 | -- | $88,566 -7.9% |
| 2000 | $1,642 | $96,178 |
Find assessor info on the county website
Monthly payment
Est. payment
Payment breakdown
Explore the cost of this home by adjusting the details. Changes won't be saved.Climate risks
Neighborhood: Town 'n' Country
Nearby schools
GreatSchools rating
- 2/10Bay Crest Elementary SchoolGrades: PK-5Distance: 1.8 mi
- 3/10Davidsen Middle SchoolGrades: 6-8Distance: 2.9 mi
- 6/10Alonso High SchoolGrades: 9-12Distance: 1 mi
Schools provided by the listing agent
- Elementary: Bay Crest-HB
- Middle: Davidsen-HB
- High: Alonso-HB
Source: Stellar MLS. This data may not be complete. We recommend contacting the local school district to confirm school assignments for this home.
- $474,1004 bd2 ba2.4k sqft9404 W Flora St, Tampa, FL 33615Off Market
- $416,0003 bd2 ba1.2k sqft9506 W Flora St, Tampa, FL 33615Off Market
- $796,9004 bd3 ba3.3k sqft9409 W Norfolk St, Tampa, FL 33615Off Market

- $426,6002 bd2 ba2k sqft9411 W Flora St, Tampa, FL 33615Off Market
- $846,6004 bd1 ba2.7k sqft9407 W Flora St, Tampa, FL 33615Off Market
- $492,1003 bd2 ba1.7k sqft9508 W Flora St, Tampa, FL 33615Off Market
- $391,1003 bd2 ba1.2k sqft9402 W Flora St, Tampa, FL 33615Off Market
- $667,1004 bd2 ba2.3k sqft9401 W Norfolk St, Tampa, FL 33615Off Market
A local agent can set up tours, give advice and negotiate with sellers.
Similar homes
- $824,9996 bd3 ba2.5k sqft10503 Nile Ct, Tampa, FL 33615For Sale

 MLS ID #TB8493616, Brittney Faedo, FUTURE HOME REALTY INC. Stellar MLS
 - $870,0004 bd3 ba2.3k sqft6104 Schooner Way, Tampa, FL 33615For Sale
 MLS ID #TB8492453, Carla Jenkins, COLDWELL BANKER REALTY. Stellar MLS
 - $635,0004 bd4 ba2.1k sqft10735 SE Drummond Rd, Tampa, FL 33615For Sale
 MLS ID #TB8523764, Kristina Trujillo, KELLER WILLIAMS SOUTH TAMPA. Stellar MLS
 - $445,0003 bd2 ba1.6k sqft6805 Longpointe Way, Tampa, FL 33615For Sale
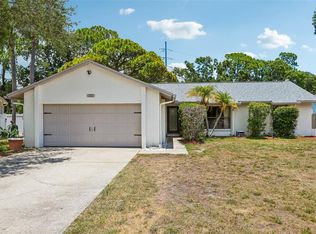 MLS ID #TB8521238, Sylvia Haddad, REDFIN CORPORATION. Stellar MLS
 - $660,0003 bd3 ba2.2k sqft10618 Hatteras Dr, Tampa, FL 33615For SaleMLS ID #TB8481613, Jim Maiorano, MARK SPAIN REAL ESTATE. Stellar MLS
- $474,9006 bd2 ba2.1k sqft7705 Jackson Springs Rd, Tampa, FL 33615For SaleMLS ID #W7884616, DJ Arrazcaeta Jr, LLC, RE/MAX ALLIANCE GROUP. Stellar MLS
- $519,5005 bd4 ba2.1k sqft4704 Town N Country Blvd, Tampa, FL 33615For SaleMLS ID #TB8505599, Valentina Moreno, CENTURY 21 CIRCLE. Stellar MLS
- $472,0003 bd2 ba1.7k sqft4914 Holiday Dr, Tampa, FL 33615For SaleMLS ID #TB8513287, Yuleidy Acosta Hernandez, 1ST INVESTMENT REALTY GROUP LLC. Stellar MLS
- $749,0004 bd3 ba2.5k sqft19906 Jodi Dr, Lutz, FL 33558For SaleMLS ID #TB8528374, Heather Spinosa, MIHARA & ASSOCIATES INC.. Stellar MLS
- $578,5004 bd3 ba1.9k sqft3112 W Henry Ave, Tampa, FL 33614For SaleMLS ID #TB8500209, Roberto De La Rosa Leiva, MAHE REALTY LLC. Stellar MLS
- $750,0004 bd3 ba2.6k sqft4941 Felecity Way, Palm Harbor, FL 34685For SaleMLS ID #TB8514728, Bridget Cortes, SMITH & ASSOCIATES REAL ESTATE. Stellar MLS
- $675,0004 bd2 ba2.4k sqft1008 Robinwood Dr, Oldsmar, FL 34677For SaleMLS ID #TB8516701, Joe Koebel, RE/MAX REALTEC GROUP INC. Stellar MLS
- $745,0004 bd4 ba2.5k sqft19216 Ridgelake Dr, Lutz, FL 33549For SaleMLS ID #TB8484236, Marne White, BROOKS REALTY GROUP LLC. Stellar MLS
- $490,0003 bd3 ba1.8k sqft7348 Brookview Cir, Tampa, FL 33634For SaleMLS ID #TB8497920, Mark Cravens, FIRST QUALITY PROPERTIES. Stellar MLS
- $749,9004 bd3 ba2.5k sqft6224 Rockross Ave, New Port Richey, FL 34655For SaleMLS ID #TB8473212, Troy Shively, PA, CHARLES RUTENBERG REALTY INC. Stellar MLS
- $530,0004 bd4 ba2.4k sqft6815 Mitchell Cir, Tampa, FL 33634For SaleMLS ID #TB8487339, Francisco Silva Gonzalez, FUTURE HOME REALTY INC. Stellar MLS
- $699,0004 bd3 ba2.3k sqft15922 Muirfield Dr, Odessa, FL 33556For SaleMLS ID #TB8497721, Ashley Gajdosz, KELLER WILLIAMS TAMPA PROPERTIES. Stellar MLS
- $734,9003 bd2 ba1.7k sqft2138 Egret Dr, Clearwater, FL 33764For SaleMLS ID #TB8490422, Nancy Rivera, FUTURE HOME REALTY INC. Stellar MLS
- $729,9004 bd4 ba2k sqft1437 Glenview Rd, Palm Harbor, FL 34683For SaleMLS ID #W7882469, Randall Smith, INVESTMENT FLORIDA REALTY LLC. Stellar MLS
- $519,9003 bd2 ba1.5k sqft3924 W Bay View Ave, Tampa, FL 33611For SaleMLS ID #TB8516036, Dean Ribble, RE/MAX REALTEC GROUP INC. Stellar MLS
