Discover your dream home in the charming neighborhood of Glenbrook with this exquisite 4-bedroom, 3 bathroom residence with ample parking for toys. As you approach, be captivated by the aesthetic appeal of a spacious 2-car garage, a welcoming shade tree, and a wrap-around fully-fenced yard ready for your little ones (furry or not). The home features vaulted ceilings with two large skylights that enhance the sense of space and light. The living room includes a cozy new fireplace that adds a touch of elegance and warmth, making it ideal for relaxing evenings. Culinary enthusiasts will appreciate the well-equipped kitchen, which includes stainless steel appliances, wood cabinets, granite counters, and a large window and slider to the backyard. A tile backsplash and recessed lighting complement the modern feel, while a serving window to the living and pull-up peninsula ensure you remain part of the conversation as you host and entertain. Retreat to the primary bedroom, a serene sanctuary featuring a make-up vanity, ample closet space, and an ensuite designed for privacy and relaxation. The home also boasts a fully finished basement that offers additional living space, including a bedroom, a bathroom, and a family area with track lighting and an included dry bar, perfect for family movie nights or hosting guests. Outdoor living is equally impressive, with a new trex deck and paver patio area that invites alfresco dining and relaxation. The inclusion of a shed offers convenient storage solutions, and a luxurious hot tub promises endless enjoyment and relaxation. The grill and fireplace stay as well just to get you started. The spacious backyard and raised garden beds are ideal for various outdoor activities, providing a perfect setting for creating lasting memories with family and friends. This home is a true gem offering an unparalleled living experience. Don’t miss the opportunity to make it yours. Act now and step into a life of comfort!
Sold for $610,000
$610,000
9406 W Wagon Trail Circle, Littleton, CO 80123
4beds
1,907sqft
Single Family Residence
Built in 1983
6,910 Square Feet Lot
$608,100 Zestimate®
$320/sqft
$3,087 Estimated rent
Home value
$608,100
$578,000 - $639,000
$3,087/mo
Zestimate® history
Owner options
List your home for rent
$3,087/mo
Rent Zestimate®
Find your next renter with Zillow Rental Manager. Plus, with online applications, you can quickly screen prospective tenants – for free.
$3,087/mo
Rent Zestimate®
Refinance and save
$2,828/mo
Est. payment
Refinancing to a lower rate could help reduce your monthly payments and save thousands over the life of the loan.
$2,828/mo
Est. payment
Explore your selling options
Work with a Zillow partner agent
Leverage their expertise and Zillow's premium Showcase listings to get your home seen by more buyers.
Get startedList with your own agent
Get your home in front of millions of buyers by listing it on Zillow.
Learn how to do itSell it yourself
Take full control of how buyers see your home on Zillow by listing For Sale by Owner (FSBO).
List your homeWhat's special
Zillow last checked:
Listing updated:
Listed by:
Brandon Griffin 720-466-3353 brandon@homewithimpact.com,
Your Castle Real Estate Inc,
iMPACT Team 303-962-4272,
Your Castle Real Estate Inc
Bought with:
Christina Claxton, 100056050
Usaj Realty
Source: REcolorado as distributed by MLS GRID,MLS#: 3402360
Facts & features
Interior
Bedrooms & bathrooms
- Bedrooms: 4
- Bathrooms: 3
- Full bathrooms: 2
- 3/4 bathrooms: 1
Primary bedroom
- Description: Ceiling Fan/Light, Carpeted, Make-Up Table
- Level: Upper
Bedroom
- Description: Carpeted, Ceiling Light, Wood Panel Wall, Closet
- Level: Upper
Bedroom
- Description: Carpeted, Closet
- Level: Upper
Bedroom
- Description: Carpeted, Non-Conforming
- Level: Basement
Primary bathroom
- Description: Wood Floors, Step-In Shower
- Level: Upper
Bathroom
- Description: Wood Floors, Granite Counters, Shower & Tub Combo
- Level: Basement
Bathroom
- Description: Wood Floors, Granite Counters, Shower & Tub Combo
- Level: Upper
Dining room
- Description: Dining Area
- Level: Main
Family room
- Description: Dry Bar, Potential For Family Room, Track Lighting, Carpeted
- Level: Basement
Kitchen
- Description: Wood Cabinets, Stainless Steel Appliances, Granite Counters, Serving Window
- Level: Main
Living room
- Description: Fireplace, Vaulted Ceilings, Carpeted, Neutral Palette, Front
- Level: Main
Heating
- Forced Air, Natural Gas
Cooling
- Central Air
Appliances
- Included: Dishwasher, Disposal, Microwave, Oven, Refrigerator, Wine Cooler
- Laundry: In Unit
Features
- Built-in Features, Ceiling Fan(s), Eat-in Kitchen, Five Piece Bath, Granite Counters, High Speed Internet, Primary Suite, Vaulted Ceiling(s)
- Flooring: Carpet, Wood
- Basement: Finished,Full
- Number of fireplaces: 1
- Fireplace features: Gas, Gas Log, Living Room
- Common walls with other units/homes: No Common Walls
Interior area
- Total structure area: 1,907
- Total interior livable area: 1,907 sqft
- Finished area above ground: 1,205
- Finished area below ground: 632
Property
Parking
- Total spaces: 5
- Parking features: Garage - Attached
- Attached garage spaces: 2
- Details: Off Street Spaces: 2, RV Spaces: 1
Features
- Levels: Two
- Stories: 2
- Patio & porch: Deck, Patio
- Exterior features: Private Yard, Rain Gutters
- Has spa: Yes
- Spa features: Spa/Hot Tub
- Fencing: Full
Lot
- Size: 6,910 Square Feet
- Features: Level
- Residential vegetation: Grassed, Partially Wooded
Details
- Parcel number: 910309029
- Zoning: R-1
- Special conditions: Standard
Construction
Type & style
- Home type: SingleFamily
- Architectural style: Traditional
- Property subtype: Single Family Residence
Materials
- Frame, Wood Siding
- Roof: Composition
Condition
- Year built: 1983
Details
- Builder name: Sanford Homes
Utilities & green energy
- Sewer: Public Sewer
- Water: Public
- Utilities for property: Cable Available, Natural Gas Available, Phone Available
Community & HOA
Community
- Security: Smart Cameras, Smoke Detector(s), Video Doorbell
- Subdivision: Glenbrook
HOA
- Has HOA: No
Location
- Region: Denver
Financial & listing details
- Price per square foot: $320/sqft
- Tax assessed value: $598,400
- Annual tax amount: $2,821
- Date on market: 6/27/2024
- Listing terms: 1031 Exchange,Cash,Conventional,FHA,VA Loan
- Exclusions: Seller`s Personal Property, Staging Items
- Ownership: Individual
- Electric utility on property: Yes
- Road surface type: Paved
Price history
| Date | Event | Price |
|---|---|---|
| 8/2/2024 | Sold | $610,000+1.7%$320/sqft |
Source:  REcolorado as distributed by MLS GRID #3402360 Report a problem REcolorado as distributed by MLS GRID #3402360 Report a problem | ||
| 7/3/2024 | Pending sale | $600,000$315/sqft |
Source: REcolorado as distributed by MLS GRID #3402360 Report a problem | ||
| 6/27/2024 | Listed for sale | $600,000+44.6%$315/sqft |
Source: REcolorado as distributed by MLS GRID #3402360 Report a problem | ||
| 5/30/2018 | Sold | $414,900$218/sqft |
Source: Public Record Report a problem | ||
| 4/30/2018 | Pending sale | $414,900$218/sqft |
Source: JACK FINE PROPERTIES #6212240 Report a problem | ||
| 4/25/2018 | Price change | $414,900-1.2%$218/sqft |
Source: JACK FINE PROPERTIES #6212240 Report a problem | ||
| 4/18/2018 | Listed for sale | $419,900+39%$220/sqft |
Source: JACK FINE PROPERTIES #6212240 Report a problem | ||
| 5/8/2015 | Sold | $302,000+51.1%$158/sqft |
Source: Public Record Report a problem | ||
| 2/12/2015 | Sold | $199,900+100.1%$105/sqft |
Source: Public Record Report a problem | ||
| 9/9/1993 | Sold | $99,900$52/sqft |
Source: Public Record Report a problem | ||
Public tax history
| Year | Property taxes | Tax assessment |
|---|---|---|
| 2024 | $2,821 +17.8% | $36,400 -19.7% |
| 2023 | $2,394 +3.6% | $45,310 +50.5% |
| 2022 | $2,311 +6.6% | $30,100 -2.8% |
| 2021 | $2,169 +2.9% | $30,970 +6% |
| 2020 | $2,108 +17.2% | $29,229 -0.7% |
| 2019 | $1,799 | $29,434 +26.6% |
| 2018 | $1,799 +0.3% | $23,250 |
| 2017 | $1,793 +28.4% | $23,250 +30% |
| 2016 | $1,397 +21.4% | $17,880 |
| 2015 | $1,151 0% | $17,880 +29% |
| 2014 | $1,152 | $13,860 |
Find assessor info on the county website
Neighborhood: Marston
Nearby homes
- $538,4003 bd2 ba1.5k sqft9416 W Wagon Trail Cir, Denver, CO 80123Off Market
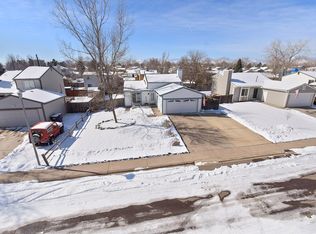
- $466,3003 bd1 ba996 sqft9396 W Wagon Trail Cir, Denver, CO 80123Off Market
- $524,1003 bd3 ba1.4k sqft9403 W Saratoga Pl, Denver, CO 80123Off Market
- $454,9002 bd1 ba871 sqft9393 W Saratoga Pl, Denver, CO 80123Off Market
- $553,3003 bd2 ba1.6k sqft9423 W Saratoga Pl, Denver, CO 80123Off Market
- $523,9003 bd2 ba1.8k sqft9426 W Wagon Trail Cir, Denver, CO 80123Off Market
- $507,3003 bd3 ba1.2k sqft9373 W Saratoga Pl, Denver, CO 80123Off Market
- $466,7002 bd2 ba822 sqft9413 W Wagon Trail Cir, Denver, CO 80123Off Market
Nearby schools
GreatSchools rating
- 4/10Grant Ranch K-8 SchoolGrades: PK-8Distance: 2.2 mi
- 3/10John F Kennedy High SchoolGrades: 9-12Distance: 2.9 mi
Schools provided by the listing agent
- Elementary: Grant Ranch E-8
- Middle: Grant Ranch E-8
- High: John F. Kennedy
- District: Denver 1
Source: REcolorado as distributed by MLS GRID. This data may not be complete. We recommend contacting the local school district to confirm school assignments for this home.
Get a cash offer in 3 minutes
Find out how much your home could sell for in as little as 3 minutes with a no-obligation cash offer.
Estimated market value
$608,100
Get a cash offer in 3 minutes
Find out how much your home could sell for in as little as 3 minutes with a no-obligation cash offer.
Estimated market value
$608,100
- Colorado
- Denver County
- Littleton
- 80123
- Marston
- 9406 W Wagon Trail Circle
Nearby cities
Nearby neighborhoods
Nearby zip codes
Other Littleton Topics
