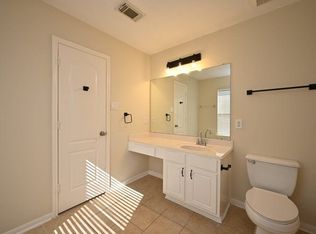
This home is in a cul-de-sac and has an open floor plan that flows well. Formal living & dining combo in front. The master bedroom is a generous size and so is the bathroom. Master bath has double sinks, oversized tub, and huge closet. All bedrooms are upstairs and open to the gameroom.
Sold
Price Unknown
9407 Coatsworth Drive, Houston, TX 77498
4beds
2,692sqft
Single Family Residence
Built in 2005
4,778 Square Feet Lot
$301,900 Zestimate®
$--/sqft
$2,157 Estimated rent
Home value
$301,900
$287,000 - $317,000
$2,157/mo
Zestimate® history
Owner options
List your home for rent
$2,157/mo
Rent Zestimate®
Find your next renter with Zillow Rental Manager. Plus, with online applications, you can quickly screen prospective tenants – for free.
$2,157/mo
Rent Zestimate®
Refinance and save
$550/mo
Est. payment
Refinancing to a lower rate could help reduce your monthly payments and save thousands over the life of the loan.
$550/mo
Est. payment
Explore your selling options
Work with a Zillow partner agent
Leverage their expertise and Zillow's premium Showcase listings to get your home seen by more buyers.
Get startedList with your own agent
Get your home in front of millions of buyers by listing it on Zillow.
Learn how to do itSell it yourself
Take full control of how buyers see your home on Zillow by listing For Sale by Owner (FSBO).
List your homeWhat's special
Zillow last checked:
Listing updated:
Listed by:
Isata Conteh,
eXp Realty LLC
Bought with:
Grade A Realty
Source: eXp Realty,MLS#: 24070783
Facts & features
Interior
Bedrooms & bathrooms
- Bedrooms: 4
- Bathrooms: 3
- Full bathrooms: 2
- 1/2 bathrooms: 1
Heating
- Electric, Natural Gas
Cooling
- Electric, Gas
Appliances
- Included: Convection Oven, Gas Oven, Microwave, Gas Cooktop, Dishwasher
- Laundry: Gas Dryer Hookup
Interior area
- Total structure area: 2,692
- Total interior livable area: 2,692 sqft
Property
Parking
- Total spaces: 2
- Parking features: Attached
- Attached garage spaces: 2
Features
- Stories: 2
Lot
- Size: 4,778 Square Feet
- Features: Cul-De-Sac, 0 Up To 1/4 Acre
Details
- Parcel number: 4298060010050907
Construction
Type & style
- Home type: SingleFamily
- Architectural style: Traditional
- Property subtype: Single Family Residence
Materials
- Brick, Wood Siding
- Foundation: Slab
- Roof: Composition
Condition
- New construction: No
- Year built: 2005
Utilities & green energy
- Sewer: Aerobic Septic
Community & HOA
Community
- Subdivision: Kingsbridge Village Sec 6
HOA
- Has HOA: Yes
- HOA fee: $550 annually
Location
- Region: Sugar Land
Financial & listing details
- Tax assessed value: $320,559
- Annual tax amount: $5,061
- Date on market: 11/24/2025
Price history
| Date | Event | Price |
|---|---|---|
| 2/29/2024 | Sold | -- |
Source: eXp Realty #124180066 Report a problem | ||
| 1/12/2024 | Pending sale | $300,000$111/sqft |
Source:  HAR #24070783 Report a problem HAR #24070783 Report a problem | ||
| 12/2/2023 | Listed for sale | $300,000$111/sqft |
Source: HAR #24070783 Report a problem | ||
| 9/10/2019 | Listing removed | $1,700$1/sqft |
Source: Francais Realty #69165232 Report a problem | ||
| 8/31/2019 | Listed for rent | $1,700$1/sqft |
Source: Francais Realty #69165232 Report a problem | ||
Public tax history
| Year | Property taxes | Tax assessment |
|---|---|---|
| 2025 | $5,061 +48.6% | $320,559 +3.2% |
| 2024 | $3,406 +13% | $310,534 +10% |
| 2023 | $3,013 -16.2% | $282,304 +10% |
| 2022 | $3,595 +0.5% | $256,640 +10% |
| 2021 | $3,576 -0.9% | $233,310 +0.8% |
| 2020 | $3,610 +5.7% | $231,570 +7.2% |
| 2019 | $3,414 -0.2% | $215,950 +1.4% |
| 2018 | $3,422 -20% | $212,920 +6.4% |
| 2017 | $4,275 | $200,140 +3.6% |
| 2016 | $4,275 +25.2% | $193,270 +7.4% |
| 2015 | $3,414 +16.8% | $179,940 +17.8% |
| 2014 | $2,923 | $152,710 +2.9% |
| 2013 | -- | $148,470 +11.4% |
| 2012 | -- | $133,310 -2.3% |
| 2011 | -- | $136,400 -12.2% |
| 2010 | -- | $155,400 +0.8% |
| 2009 | -- | $154,120 -3.9% |
| 2008 | -- | $160,320 |
| 2007 | -- | $160,320 -3.7% |
| 2006 | -- | $166,540 +1836.5% |
| 2005 | -- | $8,600 |
Find assessor info on the county website
Neighborhood: 77498
Nearby homes
- $262,1003 bd2 ba1.6k sqft9411 Coatsworth Dr, Sugar Land, TX 77498Off Market
- $278,4003 bd3 ba2.2k sqft9403 Coatsworth Dr, Sugar Land, TX 77498Off Market
- $298,6004 bd2 ba2.4k sqft15606 Waumsley Way, Sugar Land, TX 77498Off Market
- $317,5004 bd3 ba2.7k sqft15610 Waumsley Way, Sugar Land, TX 77498Off Market

- $307,900-- bd-- ba-- sqft15610 Waumsley Way, Sugar Land, TX 77478Off Market
- $302,5004 bd2 ba2.6k sqft15602 Waumsley Way, Sugar Land, TX 77498Off Market
- $321,9004 bd2 ba2.6k sqft9410 Coatsworth Dr, Sugar Land, TX 77498Off Market
- $320,2004 bd3 ba2.7k sqft9402 Coatsworth Dr, Sugar Land, TX 77498Off Market
Nearby schools
GreatSchools rating
- 6/10Mary Austin Holley Elementary SchoolGrades: PK-5Distance: 0.8 mi
- 4/10Hodges Bend Middle SchoolGrades: 6-8Distance: 0.8 mi
- 3/10George Bush High SchoolGrades: 9-12Distance: 2.5 mi
Schools provided by the listing agent
- Elementary: Holley Elementary School
- Middle: Hodges Bend Middle School
- High: Bush High School
Source: eXp Realty. This data may not be complete. We recommend contacting the local school district to confirm school assignments for this home.
Get a cash offer in 3 minutes
Find out how much your home could sell for in as little as 3 minutes with a no-obligation cash offer.
Estimated market value
$301,900
Get a cash offer in 3 minutes
Find out how much your home could sell for in as little as 3 minutes with a no-obligation cash offer.
Estimated market value
$301,900
- Texas
- Fort Bend County
- Sugar Land
- 77498
- 9407 Coatsworth Drive
Nearby cities
Nearby neighborhoods
Nearby zip codes
Other Sugar Land Topics
