Discover serenity in this inviting home located on a quiet cul-de-sac at the tranquil rear of the neighborhood. The timeless brick front welcomes you to one-level living, complemented by a spacious walk-up attic, poised for easy expansion into a second story, nearly doubling the square footage. Embrace outdoor living on the front porch, screened-in rear porch, and deck, surrounded by a professionally landscaped yard with full irrigation. Step inside to find beautiful hardwood floors seamlessly flowing throughout the formal dining and living rooms, accentuating the 9-foot ceilings and creating an atmosphere of elegance in this open concept floor plan. The eat-in kitchen showcases granite counters, hardwood cabinets and floors, newer appliances, and a walk-in pantry. A gas fireplace warms the adjacent living room adorned with a vaulted ceiling and palladian window. The large primary bedroom boasts dual closets and a well-sized ensuite bath that features dual vanities, jetted tub, separate shower, and lots of natural light from the large windows. Two additional spacious bedrooms and a hall bath complete the one-level layout. The elegant 1/2 bath and self-contained laundry room lead to the convenient garage entry adjacent to the kitchen. Stay cool with newer air conditioning as you park effortlessly in the wide paved driveway and large 2-car side-loading garage with pedestrian door. Enjoy the fully fenced rear yard offering wooded privacy, creating a retreat-like atmosphere. With every detail meticulously curated, this home harmonizes comfort and style, making it the perfect haven for peaceful living.
Sold for $550,000
$550,000
9407 Colvincrest Dr, Mechanicsville, VA 23116
3beds
2,480sqft
Single Family Residence
Built in 2001
0.39 Acres Lot
$600,900 Zestimate®
$222/sqft
$2,791 Estimated rent
Home value
$600,900
$571,000 - $631,000
$2,791/mo
Zestimate® history
Owner options
List your home for rent
$2,791/mo
Rent Zestimate®
Find your next renter with Zillow Rental Manager. Plus, with online applications, you can quickly screen prospective tenants – for free.
$2,791/mo
Rent Zestimate®
Refinance and save
$3,556/mo
Est. payment
Refinancing to a lower rate could help reduce your monthly payments and save thousands over the life of the loan.
$3,556/mo
Est. payment
Explore your selling options
Work with a Zillow partner agent
Leverage their expertise and Zillow's premium Showcase listings to get your home seen by more buyers.
Get startedList with your own agent
Get your home in front of millions of buyers by listing it on Zillow.
Learn how to do itSell it yourself
Take full control of how buyers see your home on Zillow by listing For Sale by Owner (FSBO).
List your homeWhat's special
Palladian windowFull irrigationEat-in kitchenFront porchScreened-in rear porchSpacious bedroomsFully fenced rear yard
Zillow last checked:
Listing updated:
Listed by:
Phil Lawson (804)307-5958,
Compass
Bought with:
Kathie Hogg, 0225257429
ERA Woody Hogg & Assoc
Delaney Hogg, 0225256638
ERA Woody Hogg & Assoc
Source: CVRMLS,MLS#: 2400340 Originating MLS: Central Virginia Regional MLS
Originating MLS: Central Virginia Regional MLSFacts & features
Interior
Bedrooms & bathrooms
- Bedrooms: 3
- Bathrooms: 3
- Full bathrooms: 2
- 1/2 bathrooms: 1
Primary bedroom
- Description: HW floors, 2 closets, large ensuite bath
- Level: First
- Dimensions: 15.2 x 15.3
Bedroom 2
- Description: Carpet
- Level: First
- Dimensions: 11.3 x 13.0
Bedroom 3
- Description: Carpet
- Level: First
- Dimensions: 12.2 x 15.2
Additional room
- Description: LARGE unfinished attic, could be multiple rooms
- Level: Second
- Dimensions: 0 x 0
Dining room
- Description: HW floors, chandelier, open to living room
- Level: First
- Dimensions: 15.4 x 12.9
Florida room
- Description: Vaulted ceiling, HW, open to kitchen
- Level: First
- Dimensions: 23.3 x 14.9
Other
- Description: Tub & Shower
- Level: First
Half bath
- Level: First
Kitchen
- Description: Granite, HW floors, walk-in pantry, eat-in area
- Level: First
- Dimensions: 22.0 x 12.4
Laundry
- Description: W/D conveys, cabinets, window
- Level: First
- Dimensions: 7.9 x 6.3
Living room
- Description: HW floors, large window, open to dining
- Level: First
- Dimensions: 12.0 x 15.4
Heating
- Forced Air, Natural Gas
Cooling
- Central Air
Appliances
- Included: Dryer, Dishwasher, Disposal, Gas Water Heater, Ice Maker, Microwave, Oven, Refrigerator, Washer
- Laundry: Dryer Hookup
Features
- Bedroom on Main Level, Breakfast Area, Ceiling Fan(s), Cathedral Ceiling(s), Dining Area, Separate/Formal Dining Room, Double Vanity, Eat-in Kitchen, Fireplace, Granite Counters, Garden Tub/Roman Tub, High Ceilings, Jetted Tub, Bath in Primary Bedroom, Main Level Primary, Pantry, Recessed Lighting
- Flooring: Partially Carpeted, Tile, Wood
- Basement: Crawl Space
- Attic: Walk-up
- Number of fireplaces: 1
- Fireplace features: Gas
Interior area
- Total interior livable area: 2,480 sqft
- Finished area above ground: 2,480
Property
Parking
- Total spaces: 2
- Parking features: Attached, Driveway, Garage, Garage Door Opener, Oversized, Paved, Garage Faces Rear, Two Spaces, Garage Faces Side
- Attached garage spaces: 2
- Has uncovered spaces: Yes
Accessibility
- Accessibility features: Accessibility Features, Grab Bars
Features
- Levels: One
- Stories: 1
- Patio & porch: Front Porch, Screened, Deck, Porch
- Exterior features: Deck, Sprinkler/Irrigation, Porch, Paved Driveway
- Pool features: None
- Has spa: Yes
- Fencing: Fenced,Full
Lot
- Size: 0.39 Acres
- Features: Cul-De-Sac
Details
- Parcel number: 8706268658
- Zoning description: R2
Construction
Type & style
- Home type: SingleFamily
- Architectural style: Ranch
- Property subtype: Single Family Residence
Materials
- Brick, Drywall, Frame, Vinyl Siding
- Roof: Asphalt
Condition
- Resale
- New construction: No
- Year built: 2001
Utilities & green energy
- Sewer: Public Sewer
- Water: Public
Community & HOA
Community
- Features: Common Grounds/Area, Home Owners Association
- Subdivision: Cool Spring Forest
HOA
- Has HOA: Yes
- Services included: Common Areas
- HOA fee: $250 annually
Location
- Region: Mechanicsville
Financial & listing details
- Price per square foot: $222/sqft
- Tax assessed value: $503,800
- Annual tax amount: $3,879
- Date on market: 1/19/2026
- Ownership: Individuals
- Ownership type: Sole Proprietor
Price history
| Date | Event | Price |
|---|---|---|
| 3/4/2024 | Sold | $550,000+2.8%$222/sqft |
Source:  CVRMLS #2400340 Report a problem CVRMLS #2400340 Report a problem | ||
| 1/20/2024 | Pending sale | $534,900$216/sqft |
Source: CVRMLS #2400340 Report a problem | ||
| 1/17/2024 | Listed for sale | $534,900+122.9%$216/sqft |
Source: CVRMLS #2400340 Report a problem | ||
| 5/14/2001 | Sold | $240,000$97/sqft |
Source: Public Record Report a problem | ||
Public tax history
| Year | Property taxes | Tax assessment |
|---|---|---|
| 2025 | $4,348 +4.7% | $536,800 +4.7% |
| 2024 | $4,153 +1.8% | $512,700 +1.8% |
| 2023 | $4,081 +11.3% | $503,800 +11.3% |
| 2022 | $3,668 | $452,800 +12.6% |
| 2021 | -- | $402,200 |
| 2020 | $3,258 +16.5% | $402,200 +5.6% |
| 2019 | $2,796 | $381,000 +10.4% |
| 2018 | $2,796 | $345,200 |
| 2017 | $2,796 | $345,200 |
| 2016 | $2,796 | $345,200 |
| 2015 | $2,796 | $345,200 |
| 2014 | $2,796 +11.7% | $345,200 |
| 2013 | $2,504 | -- |
| 2012 | $2,504 -11.6% | -- |
| 2011 | $2,832 | -- |
| 2010 | $2,832 -11.5% | -- |
| 2009 | $3,200 | -- |
| 2008 | $3,200 +19.4% | -- |
| 2007 | $2,679 +9.7% | -- |
| 2006 | $2,442 | -- |
| 2005 | $2,442 | -- |
| 2004 | -- | -- |
| 2003 | $2,022 +448% | -- |
| 2002 | $369 | -- |
| 2001 | $369 | -- |
Find assessor info on the county website
Neighborhood: 23116
Nearby homes
- $539,9504 bd3 ba2.8k sqft8722 Hughesland Rd, Mechanicsville, VA 23116Sold

- $607,8004 bd3 ba2.6k sqft8730 Hughesland Rd, Mechanicsville, VA 23116Off Market
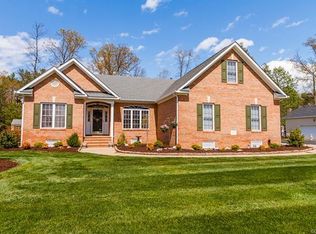
- $612,3005 bd3 ba2.7k sqft8726 Hughesland Rd, Mechanicsville, VA 23116Off Market

- $594,2005 bd2 ba2.8k sqft9410 Colvincrest Dr, Mechanicsville, VA 23116Off Market
- $625,6004 bd3 ba2.6k sqft8734 Hughesland Rd, Mechanicsville, VA 23116Off Market
- $492,5003 bd2 ba1.9k sqft9406 Colvincrest Dr, Mechanicsville, VA 23116Off Market
- $573,3004 bd3 ba2.4k sqft9402 Colvincrest Dr, Mechanicsville, VA 23116Off Market
- $560,4004 bd2 ba2.3k sqft9399 Colvincrest Dr, Mechanicsville, VA 23116Off Market
Nearby schools
GreatSchools rating
- 10/10Pearson's Corner Elementary SchoolGrades: PK-5Distance: 1.1 mi
- 10/10Chickahominy Middle SchoolGrades: 6-8Distance: 1 mi
- 7/10Atlee High SchoolGrades: 9-12Distance: 0.9 mi
Schools provided by the listing agent
- Elementary: Pearsons Corner
- Middle: Chickahominy
- High: Atlee
Source: CVRMLS. This data may not be complete. We recommend contacting the local school district to confirm school assignments for this home.
Get a cash offer in 3 minutes
Find out how much your home could sell for in as little as 3 minutes with a no-obligation cash offer.
Estimated market value
$600,900
Get a cash offer in 3 minutes
Find out how much your home could sell for in as little as 3 minutes with a no-obligation cash offer.
Estimated market value
$600,900
- Virginia
- Hanover County
- Mechanicsville
- 23116
- 9407 Colvincrest Dr
Nearby cities
Nearby zip codes
Other Mechanicsville Topics
