Skip main navigation
Off market
Street View
  • $715,700

    9407 Delphinium St #102, Prospect, KY 40059

    4beds
    3,900sqft
    Townhouse
    Built in 2012
    3,484 Square Feet Lot
    $715,700 Zestimate®
    $184/sqft
    $4,687 Estimated rent

    Home value

    $715,700

    $673,000 - $766,000

    $4,687/mo

    Zestimate® history
    Loading
    Loading...

    Owner options

    List your home for rent

    $4,687/mo

    Rent Zestimate®

    Find your next renter with Zillow Rental Manager. Plus, with online applications, you can quickly screen prospective tenants – for free.

    Learn more

    $4,687/mo

    Rent Zestimate®

    Refinance and save

    $4,421/mo

    Est. payment

    Refinancing to a lower rate could help reduce your monthly payments and save thousands over the life of the loan.

    See today's rates

    $4,421/mo

    Est. payment

    Explore your selling options

    Work with a Zillow partner agent

    Leverage their expertise and Zillow's premium Showcase listings to get your home seen by more buyers.

    Get started

    List with your own agent

    Get your home in front of millions of buyers by listing it on Zillow.

    Learn how to do it

    Sell it yourself

    Take full control of how buyers see your home on Zillow by listing For Sale by Owner (FSBO).

    List your home

    What's special

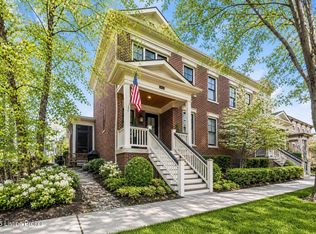
    Inspiring town home in Norton Commons with 4 bedrooms, 3.5 baths and 3,900+/- finished sqft. Inviting great room with rustic wood beams on the 10' ceilings, hardwood floors, built-ins and opens to dining area and kitchen. The captivating kitchen has stainless steel appliances, granite counter tops, subway tile back splash, full overlay cabinets with lots of moldings and a breakfast bar. The rear hallway leads to the guest half bath, cubby area, laundry, attached 2 car garage and the master suite. The serene first floor master suite has a private bath with double vanities, granite tops, corner jetted tub, walk-in shower, Carrera marblestyled flooring, a spacious walk in closet with custom built-in shelving and private access to the laundry. The second level features 3 additional bedrooms, guest full bath, 9' ceilings and an expansive den! The newly finished lower level features modern finishes throughout the family room with daylight windows, exquisite wet bar with subway tile backsplash, marble countertops, custom cabinetry wine fridge. Decorative stone wall encloses unique safe room with vault door under the outside patio. The office, which could be used as a 5thbedroom (no window), has custom built-in cabinetry. The full bath has an expansive walk-in shower with designer tile and top of the line fixtures! Additional storage space is also available. The covered patio leads to an additional patio surrounded by a privacy fenced courtyard area. The 2 car rear entry attached garage is accessible via the rear alley. Energy Star Rated and quality built by Meridian Construction! This is a fee simple town home and there are no monthly maintenance fees. Norton Commons is a Traditional neighborhood development with multiple park areas, pool areas, shopping and dining locations only minutes to the expressways, additional shopping and hospitals!

    This property is off market, which means it's not currently listed for sale or rent on Zillow. This may be different from what's available on other websites or public sources.
    Facts & features

    Interior

    Bedrooms & bathrooms
    • Bedrooms: 4
    • Bathrooms: 4
    • Full bathrooms: 3
    • 1/2 bathrooms: 1
    Heating
    • Forced air
    Cooling
    • Other
    Appliances
    • Included: Dishwasher, Garbage disposal, Microwave, Range / Oven, Refrigerator
    Features
    • Flooring: Tile, Carpet, Hardwood
    • Basement: Finished
    • Has fireplace: No
    Interior area
    • Total interior livable area: 3,900 sqft

    Property

    Parking
    • Total spaces: 2
    • Parking features: Garage - Attached
    Features
    • Exterior features: Brick
    Lot
    • Size: 3,484 Square Feet
    Details
    • Parcel number: 21384604900000

    Construction

    Type & style
    • Home type: Townhouse
    Materials
    • Wood
    • Roof: Shake / Shingle
    Condition
    • Year built: 2012

    Community & HOA

    HOA
    • Has HOA: Yes
    • HOA fee: $50 monthly
    Location
    • Region: Prospect

    Financial & listing details

    • Price per square foot: $184/sqft
    • Tax assessed value: $484,270
    • Annual tax amount: $5,511

    Price history

    DateEventPrice
    10/4/2016Listing removed$499,900$128/sqft
    Source: Lenihan Sotheby's International Realty #1457497 Report a problem
    9/8/2016Listed for sale$499,900+19.9%$128/sqft
    Source: Lenihan Sotheby's International Realty #1457497 Report a problem
    5/5/2015Sold$417,000-1.9%$107/sqft
    Source: Metro Search Inc. LLC DBA Apex MLS #1412286 Report a problem
    3/19/2015Pending sale$424,900$109/sqft
    Source: Lenihan Sotheby's International Realty #1412286 Report a problem
    3/13/2015Listed for sale$424,900+20.8%$109/sqft
    Source: Lenihan Sotheby's International Realty #1412286 Report a problem
    4/30/2012Sold$351,800$90/sqft
    Source: Metro Search Inc. LLC DBA Apex MLS #1305113 Report a problem

    Public tax history

    YearProperty taxesTax assessment
    2024$5,511 -1.7%$484,270
    2023$5,608 -0.3%$484,270
    2022$5,627 +7.5%$484,270 +16.1%
    2021$5,233 +8.9%$417,000
    2020$4,804 $417,000
    2019$4,804 +7.6%$417,000
    2018$4,464 $417,000
    2017$4,464 +26.9%$417,000 +18.5%
    2013$3,518 $351,800
    Find assessor info on the county website

    Neighborhood: 40059

    Nearby schools

    GreatSchools rating
    Get pre-qualified for a loan
    At Zillow Home Loans, we can pre-qualify you in as little as 5 minutes with no impact to your credit score.

    An equal housing lender. NMLS #10287.

    Sell for more on Zillow
    Get a Zillow Showcase℠ listing at no additional cost and you could sell for .
    $715,700
    2% more
    +$14,314
    With Zillow Showcase(estimated)
    $730,014