Skip main navigation
Off market
  • $720,600

    9407 E Southshore Dr, Unionville, IN 47468

    2beds
    1,349sqft
    SingleFamily
    Built in 1968
    0.4 Acres Lot
    $720,600 Zestimate®
    $534/sqft
    $1,610 Estimated rent

    Home value

    $720,600

    $663,000 - $793,000

    $1,610/mo

    Zestimate® history
    Loading
    Loading...

    Owner options

    List your home for rent

    $1,610/mo

    Rent Zestimate®

    Find your next renter with Zillow Rental Manager. Plus, with online applications, you can quickly screen prospective tenants – for free.

    Learn more

    $1,610/mo

    Rent Zestimate®

    Refinance and save

    $4,355/mo

    Est. payment

    Refinancing to a lower rate could help reduce your monthly payments and save thousands over the life of the loan.

    See today's rates

    $4,355/mo

    Est. payment

    Explore your selling options

    Work with a Zillow partner agent

    Leverage their expertise and Zillow's premium Showcase listings to get your home seen by more buyers.

    Get started

    List with your own agent

    Get your home in front of millions of buyers by listing it on Zillow.

    Learn how to do it

    Sell it yourself

    Take full control of how buyers see your home on Zillow by listing For Sale by Owner (FSBO).

    List your home

    What's special

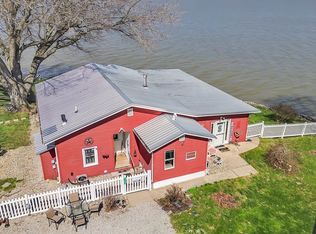
    Waterfront living at its best! This adorable lake cottage is situated on Southshore Point which juts out into Lake Lemon, providing stunning views and easy lake access. The property has a seawall and a picturesque fenced back yard ideal for entertaining, relaxing and boating. An open concept floor plan connects the charming kitchen with stainless steel appliances, granite counter tops, under cabinet lighting, new artistic backsplash, integrated pantry and movable island with the dining area that opens onto the deck and the living area with dramatic vaulted ceiling. Large windows and glass sliding doors look out on the beautiful lake and let in natural light. There are 2 bedrooms plus an office which, with the addition of a daybed, could provide additional sleeping space, 2 full baths and a laundry closet with stackable washer and dryer that are included. The upper level loft bedroom is reached via a spiral staircase and has amazing lake views, a gorgeous beadboard ceiling and an en-suite with a recently added shower. Current owners have made many improvements including a new roof and septic system. Property includes a 16x10 storage shed, stone benches near the seawall and mooring whips for a boat. This is one of the deepest areas of the lake with a depth of 8-9 feet. You will delight in this tasteful, comfortable home with unique architectural details and the pontoon boat can even be included with an acceptable offer! The owners did the first complete renovation in 2006, then did the addition of 250 square feet, extending the great room and adding the office, in 2015.

    This property is not currently displayed as for sale or rent on Zillow. This may be different from what's on other websites or public sources.
    Facts & features

    Interior

    Bedrooms & bathrooms
    • Bedrooms: 2
    • Bathrooms: 2
    • Full bathrooms: 2
    • Main level bathrooms: 1
    Heating
    • Forced air, Propane / Butane
    Cooling
    • Central
    Appliances
    • Included: Dryer, Microwave, Range / Oven, Refrigerator, Washer
    Features
    • Ceiling Fan(s), Breakfast Bar, Stone Counters, Open Floorplan, Stand Up Shower
    • Flooring: Tile, Laminate
    • Windows: Window Treatment-Blinds
    • Basement: None
    Interior area
    • Structure area source: Estimated
    • Total interior livable area: 1,349 sqft
    • Finished area below ground: 0

    Property

    Features
    • Patio & porch: Deck Open
    • Exterior features: Vinyl
    • Fencing: Picket, Pet Fence
    • Has view: Yes
    • View description: Water
    • Has water view: Yes
    • Water view: Water
    • Waterfront features: Waterfront, Lake Front, Seawall, Boat Docking Rights
    • Body of water: Lake Lemon
    Lot
    • Size: 0.4 Acres
    Details
    • Additional structures: Shed(s)
    • Parcel number: 530135400001000003
    • Zoning description: Residential

    Construction

    Type & style
    • Home type: SingleFamily
    • Architectural style: Other, Cabin/Cottage
    Materials
    • Frame
    • Foundation: Crawl/Raised
    • Roof: Other
    Condition
    • Year built: 1968

    Utilities & green energy

    • Gas: Propane
    • Sewer: Septic Tank
    • Water: Public
    • Utilities for property: Propane

    Community & HOA

    Community
    • Security: Smoke Detector(s), Carbon Monoxide Detector(s)
    Location
    • Region: Unionville

    Financial & listing details

    • Price per square foot: $534/sqft
    • Tax assessed value: $583,100
    • Annual tax amount: $8,358

    Price history

    DateEventPrice
    3/16/2020Listing removed$559,900$415/sqft
    Source: RE/MAX Realty Professionals #201953135 Report a problem
    12/19/2019Listed for sale$559,900+51.4%$415/sqft
    Source: RE/MAX Realty Professionals #201953135 Report a problem
    1/31/2015Listing removed$369,900$274/sqft
    Source: RE/MAX Realty Professionals #201450959 Report a problem
    11/25/2014Listed for sale$369,900-7.5%$274/sqft
    Source: RE/MAX Realty Professionals #201450959 Report a problem
    10/2/2014Listing removed$399,900$296/sqft
    Source: RE/MAX Realty Professionals #201420227 Report a problem
    5/28/2014Listed for sale$399,900$296/sqft
    Source: RE/MAX Realty Professionals #201420227 Report a problem
    9/13/2013Listing removed$399,900$296/sqft
    Source: RE/MAX Realty Professionals #456579 Report a problem
    8/16/2013Price change$399,900-18.4%$296/sqft
    Source: RE/MAX Realty Professionals #456579 Report a problem
    5/21/2013Listed for sale$489,900$363/sqft
    Source: REMAX Realty Professionals #20132327 Report a problem

    Public tax history

    YearProperty taxesTax assessment
    2025$8,358 +0%$583,100 -0.5%
    2024$8,355 +12.5%$586,100 +4.6%
    2023$7,430 +233.9%$560,200 +8%
    2022$2,225 +15%$518,600 +77.5%
    2021$1,934 -0.2%$292,200 +1%
    2020$1,939 -26.3%$289,200 +1.5%
    2019$2,632 +4.7%$284,900 +1.6%
    2018$2,513 +39.6%$280,500 +0.3%
    2017$1,800 $279,700
    2016$1,800 -48.1%$279,700 +5.4%
    2014$3,467 +21%$265,400 +21.7%
    2013$2,866 +8.5%$218,100 +0.7%
    2012$2,641 +2.9%$216,600 -1.5%
    2011$2,567 +8.2%$219,800 +10.2%
    2010$2,373 +8.7%$199,500 +3.7%
    2009$2,182 $192,400
    Find assessor info on the county website

    Neighborhood: 47468

    Nearby schools

    GreatSchools rating
    Schools provided by the listing agent
    • Elementary: Marlin
    • Middle: Tri-North
    • High: Bloomington North
    • District: Monroe County Community School Corp.

    Source: The MLS. This data may not be complete. We recommend contacting the local school district to confirm school assignments for this home.

    Get pre-qualified for a loan
    At Zillow Home Loans, we can pre-qualify you in as little as 5 minutes with no impact to your credit score.

    An equal housing lender. NMLS #10287.

    Sell for more on Zillow
    Get a Zillow Showcase℠ listing at no additional cost and you could sell for .
    $720,600
    2% more
    +$14,412
    With Zillow Showcase(estimated)
    $735,012
