If you are looking for a huge backyard and an additional two-car detached garage, you are going to want to see this beautiful home in Splawn Ranch in South Killeen. Bring your car collection or woodworking equipment and move right in. This 2021 built, three bedroom, two bath home sits on an oversized lot measuring over a quarter acre! Fully surrounded with six foot privacy fencing, you will enjoy countless hours enjoying the massive back yard from the comfort of your private, covered back patio. The kitchen is open to the dining and living areas and is perfectly appointed with granite countertops, espresso cabinetry and stainless steel Whirlpool appliances. There is also a high-end Samsung refrigerator which can convey with the property.
The Primary Suite is quite large with plenty of natural light. The private en-suite bath has a cultured marble double vanity, oversized shower, two walk-in closets and a large linen closet. The two secondary bedrooms are on the other side of the house from the primary. A spacious indoor laundry room is conveniently located between the primary suite and the garage entrance and is currently equipped with a Washer & Dryer set by Whirlpool which may convey with the property.
Large ceramic tiles cover the flooring in all of the common and wet areas with carpet only in the bedrooms and two inch faux wood blinds cover the windows throughout the property. A stunning leaded glass window is embedded in the front door which also has a clear storm door.
The neighborhood is conveniently located off Hwy 195 just minutes from Ft. Cavasos, Texas A&M Central Texas, the airport, shopping and restaurants. Call your favorite REALTOR and schedule a showing today.
Closed
Price Unknown
9407 Farrier Ave, Killeen, TX 76542
3beds
1,671sqft
Single Family Residence
Built in 2021
0.29 Acres Lot
$282,100 Zestimate®
$--/sqft
$1,786 Estimated rent
Home value
$282,100
$260,000 - $305,000
$1,786/mo
Zestimate® history
Owner options
List your home for rent
$1,786/mo
Rent Zestimate®
Find your next renter with Zillow Rental Manager. Plus, with online applications, you can quickly screen prospective tenants – for free.
$1,786/mo
Rent Zestimate®
Refinance and save
Refinancing to a lower rate could help reduce your monthly payments and save thousands over the life of the loan.
Explore your selling options
Work with a Zillow partner agent
Leverage their expertise and Zillow's premium Showcase listings to get your home seen by more buyers.
Get startedList with your own agent
Get your home in front of millions of buyers by listing it on Zillow.
Learn how to do itSell it yourself
Take full control of how buyers see your home on Zillow by listing For Sale by Owner (FSBO).
List your homeWhat's special
Additional two-car detached garageHuge backyardLeaded glass windowGranite countertopsIndoor laundry roomNatural lightCovered back patio
Zillow last checked:
Listing updated:
Listed by:
Janet F. Prang 254-863-6300,
Gold Medal Realty
Bought with:
Justin Hartsfield, TREC #0785780
JPAR
Source: Central Texas MLS,MLS#: 561705 Originating MLS: Williamson County Association of REALTORS
Originating MLS: Williamson County Association of REALTORSFacts & features
Interior
Bedrooms & bathrooms
- Bedrooms: 3
- Bathrooms: 2
- Full bathrooms: 2
Heating
- Central, Electric
Cooling
- Central Air, Electric, 1 Unit
Appliances
- Included: Dryer, Dishwasher, Electric Range, Electric Water Heater, Disposal, Refrigerator, Washer, Some Electric Appliances, Microwave, Range
- Laundry: Washer Hookup, Electric Dryer Hookup, Inside, Main Level, Laundry Room, Other, See Remarks
Features
- All Bedrooms Down, Ceiling Fan(s), Chandelier, Double Vanity, Eat-in Kitchen, His and Hers Closets, Primary Downstairs, Main Level Primary, Multiple Closets, Open Floorplan, Pull Down Attic Stairs, Split Bedrooms, Walk-In Closet(s), Breakfast Bar, Bedroom on Main Level, Full Bath on Main Level, Granite Counters, Kitchen Island, Kitchen/Family Room Combo, Kitchen/Dining Combo, Pantry
- Flooring: Carpet, Ceramic Tile
- Attic: Pull Down Stairs
- Has fireplace: No
- Fireplace features: None
Interior area
- Total interior livable area: 1,671 sqft
Property
Parking
- Total spaces: 4
- Parking features: Attached, Door-Multi, Door-Single, Detached, Garage, Garage Door Opener, RV Access/Parking
- Attached garage spaces: 4
Accessibility
- Accessibility features: Level Lot, Low Pile Carpet
Features
- Levels: One
- Stories: 1
- Patio & porch: Covered, Patio, Refrigerator
- Exterior features: Covered Patio, Private Yard
- Pool features: None
- Fencing: Picket,Privacy
- Has view: Yes
- View description: None
- Body of water: None
Lot
- Size: 0.29 Acres
Details
- Parcel number: 496795
- Other equipment: Satellite Dish
Construction
Type & style
- Home type: SingleFamily
- Architectural style: Traditional
- Property subtype: Single Family Residence
Materials
- Masonry
- Foundation: Slab
- Roof: Composition,Shingle
Condition
- Resale
- Year built: 2021
Utilities & green energy
- Sewer: Public Sewer
- Water: Public
- Utilities for property: Cable Available, Electricity Available, High Speed Internet Available, Trash Collection Public, Water Available
Community & HOA
Community
- Features: None, Curbs, Sidewalks
- Subdivision: Duncan Farms Ph 1
HOA
- Has HOA: No
Location
- Region: Killeen
Financial & listing details
- Tax assessed value: $261,023
- Annual tax amount: $4,002
- Date on market: 11/1/2024
- Cumulative days on market: 28 days
- Listing agreement: Exclusive Right To Sell
- Listing terms: Cash,Conventional,FHA,VA Loan
- Electric utility on property: Yes
- Road surface type: Asphalt, Paved
Price history
| Date | Event | Price |
|---|---|---|
| 1/6/2025 | Sold | -- |
Source:  Central Texas MLS #561705 Report a problem Central Texas MLS #561705 Report a problem | ||
| 12/2/2024 | Pending sale | $289,000$173/sqft |
Source: Central Texas MLS #561705 Report a problem | ||
| 11/4/2024 | Listed for sale | $289,000$173/sqft |
Source: Central Texas MLS #561705 Report a problem | ||
Public tax history
| Year | Property taxes | Tax assessment |
|---|---|---|
| 2025 | $4,002 +34.9% | $261,023 -4.8% |
| 2024 | $2,967 +0.2% | $274,215 +5.6% |
| 2023 | $2,959 -25.2% | $259,768 +10% |
| 2022 | $3,954 | $236,153 +320% |
| 2021 | -- | $56,229 |
Find assessor info on the county website
Neighborhood: 76542
Nearby homes
- $286,600-- bd-- ba1.9k sqft9405 Farrier Ave, Killeen, TX 76542Off Market
- $424,0004 bd3 ba3k sqft9409 Farrier Ave, Killeen, TX 76542Off Market
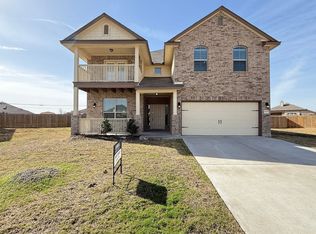
- $--3 bd2 ba1.8k sqft9306 Cricket Dr, Killeen, TX 76542Sold
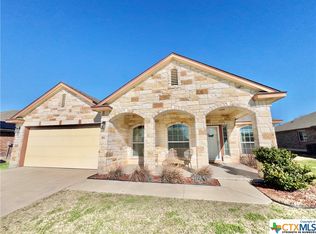
- $294,0004 bd2 ba2.5k sqft9308 Cricket Dr, Killeen, TX 76542Off Market

- $307,2003 bd2 ba2.3k sqft9304 Cricket Dr, Killeen, TX 76542Off Market
- $296,6003 bd3 ba2.1k sqft9403 Farrier Ave, Killeen, TX 76542Off Market
- $329,100-- bd-- ba2.5k sqft300 Paddock Ln, Killeen, TX 76542Off Market
- $234,300-- bd-- ba1.4k sqft301 Paddock Ln, Killeen, TX 76542Off Market
Nearby schools
GreatSchools rating
- 3/10Alice W. Douse Elementary SchoolGrades: PK-5Distance: 0.6 mi
- 4/10Charles E. Patterson Middle SchoolGrades: 6-8Distance: 1 mi
- 6/10Chaparral High SchoolGrades: 9-12Distance: 2.3 mi
Schools provided by the listing agent
- Elementary: Alice W. Douse Elementary School
- Middle: Patterson Middle School
- High: Chaparral High School
- District: Killeen ISD
Source: Central Texas MLS. This data may not be complete. We recommend contacting the local school district to confirm school assignments for this home.
Get a cash offer in 3 minutes
Find out how much your home could sell for in as little as 3 minutes with a no-obligation cash offer.
Estimated market value
$282,100
Get a cash offer in 3 minutes
Find out how much your home could sell for in as little as 3 minutes with a no-obligation cash offer.
Estimated market value
$282,100
- Texas
- Bell County
- Killeen
- 76542
- 9407 Farrier Ave
Nearby cities
Nearby neighborhoods
Nearby zip codes
Other Killeen Topics
