Skip main navigation
Sold
  • Price Unknown

    9407 GRACE PT, San Antonio, TX 78250

    3beds
    1,560sqft
    Single Family Residence
    Built in 1994
    9,321 Square Feet Lot
    $254,500 Zestimate®
    $--/sqft
    $1,756 Estimated rent

    Home value

    $254,500

    $242,000 - $267,000

    $1,756/mo

    Zestimate® history
    Loading
    Loading...

    Owner options

    List your home for rent

    $1,756/mo

    Rent Zestimate®

    Find your next renter with Zillow Rental Manager. Plus, with online applications, you can quickly screen prospective tenants – for free.

    Learn more

    $1,756/mo

    Rent Zestimate®

    Refinance and save

    Refinancing to a lower rate could help reduce your monthly payments and save thousands over the life of the loan.

    See today's rates

    Explore your selling options

    Work with a Zillow partner agent

    Leverage their expertise and Zillow's premium Showcase listings to get your home seen by more buyers.

    Get started

    List with your own agent

    Get your home in front of millions of buyers by listing it on Zillow.

    Learn how to do it

    Sell it yourself

    Take full control of how buyers see your home on Zillow by listing For Sale by Owner (FSBO).

    List your home

    What's special

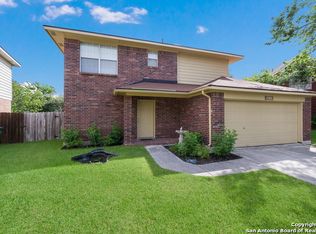
    Welcome to this stunning 3-sided brick beauty nestled on an oversized cul-de-sac lot! This home has been meticulously upgraded, making it an absolute gem. Let's start with the bathrooms - they've undergone a complete transformation. Feast your eyes on the new flooring that graces this home. Downstairs, you'll enjoy the warmth & beauty of laminate, while upstairs, plush carpeting invites you to sink your feet into in the bedrooms. Step outside and discover your personal oasis - a large covered patio with a beadboard ceiling that adds a tough of southern charm. The two ceiling fans ensure a cool breeze as you relax and unwind. Needs a little extra storage? No problem! A convenient storage shed is ready to accommodate your belongings. The details make the difference, this home has updated fixtures, lighting & blinds. Imagine entertaining in your spacious family room that seamlessly connects to the kitchen & breakfast area! One more thing that'll surely make you smile - there's no HOA! That's right, you have the freedom to make this home truly yours without the hassle of strict rules & fees! So, what are you waiting for? This is more than a home; it's a canvas for your vibrant life! Don't miss out on the opportunity to call this beauty your own!

    Zillow last checked:

    Listing updated:

    Listed by:

    Rhonda Howerton TREC #467846 (210) 269-4663,

    Coldwell Banker D'Ann Harper

    Source: LERA MLS,MLS#: 1709796MLS Logo

    Facts & features

    Interior

    Bedrooms & bathrooms
    • Bedrooms: 3
    • Bathrooms: 3
    • Full bathrooms: 2
    • 1/2 bathrooms: 1
    Primary bedroom
    • Features: Walk-In Closet(s), Ceiling Fan(s), Full Bath
    • Level: Upper
    • Area: 192
    • Dimensions: 16 x 12
    Bedroom 2
    • Area: 120
    • Dimensions: 12 x 10
    Bedroom 3
    • Area: 120
    • Dimensions: 12 x 10
    Primary bathroom
    • Features: Tub/Shower Separate, Double Vanity, Soaking Tub
    • Area: 100
    • Dimensions: 10 x 10
    Family room
    • Area: 336
    • Dimensions: 21 x 16
    Kitchen
    • Area: 180
    • Dimensions: 15 x 12
    Heating
    • Central, Electric
    Cooling
    • Ceiling Fan(s), Central Air
    Appliances
    • Included: Range, Refrigerator, Disposal, Dishwasher, Plumbed For Ice Maker, Vented Exhaust Fan, Electric Water Heater
    • Laundry: Main Level, Lower Level, Laundry Room, Washer Hookup, Dryer Connection
    Features
    • One Living Area, Eat-in Kitchen, Breakfast Bar, Utility Room Inside, All Bedrooms Upstairs, Open Floorplan, High Speed Internet, Walk-In Closet(s), Ceiling Fan(s), Chandelier, Programmable Thermostat
    • Flooring: Carpet, Laminate
    • Windows: Double Pane Windows, Window Coverings
    • Has basement: No
    • Has fireplace: No
    • Fireplace features: Not Applicable
    Interior area
    • Total structure area: 1,560
    • Total interior livable area: 1,560 sqft

    Property

    Parking
    • Total spaces: 2
    • Parking features: Two Car Garage, Attached, Garage Door Opener
    • Attached garage spaces: 2
    Features
    • Levels: Two
    • Stories: 2
    • Patio & porch: Patio, Covered
    • Pool features: None
    • Fencing: Privacy
    Lot
    • Size: 9,321 Square Feet
    • Features: Cul-De-Sac, 1/4 - 1/2 Acre, Curbs, Street Gutters, Sidewalks
    • Residential vegetation: Mature Trees
    Details
    • Additional structures: Shed(s)
    • Parcel number: 190140531220

    Construction

    Type & style
    • Home type: SingleFamily
    • Architectural style: Contemporary,Traditional
    • Property subtype: Single Family Residence
    Materials
    • Brick, 3 Sides Masonry, Siding
    • Foundation: Slab
    • Roof: Composition
    Condition
    • Pre-Owned
    • New construction: No
    • Year built: 1994

    Utilities & green energy

    • Electric: CPS
    • Sewer: SAWS, Sewer System
    • Water: SAWS, Water System
    • Utilities for property: Cable Available, City Garbage service

    Community & HOA

    Community
    • Features: None, Cluster Mail Box, School Bus
    • Security: Smoke Detector(s)
    • Subdivision: New Territories
    Location
    • Region: San Antonio

    Financial & listing details

    • Tax assessed value: $261,570
    • Annual tax amount: $5,888
    • Date on market: 9/11/2025
    • Cumulative days on market: 14 days
    • Listing terms: Conventional,FHA,VA Loan,TX Vet,Cash
    • Road surface type: Paved

    Price history

    DateEventPrice
    9/14/2023Sold--
    Source: LERA MLS #1709796 Report a problem
    8/22/2023Pending sale$250,000$160/sqft
    Source: LERA MLS #1709796 Report a problem
    8/12/2023Contingent$250,000$160/sqft
    Source: LERA MLS #1709796 Report a problem
    8/8/2023Listed for sale$250,000$160/sqft
    Source: LERA MLS #1709796 Report a problem
    8/12/2005Sold--
    Source: LERA MLS #543598 Report a problem

    Public tax history

    YearProperty taxesTax assessment
    2025$3,989 -2.9%$261,570 +5.5%
    2024$4,108 -27.9%$247,960
    2023$5,695 +25.6%$247,960 +16.1%
    2022$4,536 +6.7%$213,499 +10%
    2021$4,252 $194,090 +9.2%
    2020$4,252 +3.1%$177,800 +3.5%
    2019$4,124 $171,730 +2.7%
    2018$4,124 +9.8%$167,290 +9.4%
    2017$3,755 +7.6%$152,970 +7.1%
    2016$3,489 +12.8%$142,791 +10%
    2015$3,094 $129,810 +6.1%
    2014$3,094 $122,360 +7.6%
    2013-- $113,710 -1.3%
    2012-- $115,150 +3.5%
    2011-- $111,270 -0.9%
    2010-- $112,240 -0.8%
    2009-- $113,200 -5.7%
    2008-- $120,050 +1.9%
    2007-- $117,770 +12.1%
    2006-- $105,080 +8.3%
    2005-- $97,060
    2004-- --
    2003-- --
    2002-- --
    2001-- --
    2000-- --
    Find assessor info on the county website

    Neighborhood: 78250

    Nearby schools

    GreatSchools rating
    Schools provided by the listing agent
    • Elementary: Brauchle
    • Middle: Stevenson
    • High: O'connor
    • District: Northside

    Source: LERA MLS. This data may not be complete. We recommend contacting the local school district to confirm school assignments for this home.

    Get a cash offer in 3 minutes
    Find out how much your home could sell for in as little as 3 minutes with a no-obligation cash offer.
    Estimated market value
    $254,500
    Get a cash offer in 3 minutes
    Find out how much your home could sell for in as little as 3 minutes with a no-obligation cash offer.
    Estimated market value
    $254,500