Skip main navigation
Sold
  • Price Unknown

    9407 Greens Pt, San Antonio, TX 78250

    3beds
    1,769sqft
    Single Family Residence
    Built in 1982
    6,621 Square Feet Lot
    $244,000 Zestimate®
    $--/sqft
    $1,756 Estimated rent

    Home value

    $244,000

    $229,000 - $259,000

    $1,756/mo

    Zestimate® history
    Loading
    Loading...

    Owner options

    List your home for rent

    $1,756/mo

    Rent Zestimate®

    Find your next renter with Zillow Rental Manager. Plus, with online applications, you can quickly screen prospective tenants – for free.

    Learn more

    $1,756/mo

    Rent Zestimate®

    Refinance and save

    Refinancing to a lower rate could help reduce your monthly payments and save thousands over the life of the loan.

    See today's rates

    Explore your selling options

    Work with a Zillow partner agent

    Leverage their expertise and Zillow's premium Showcase listings to get your home seen by more buyers.

    Get started

    List with your own agent

    Get your home in front of millions of buyers by listing it on Zillow.

    Learn how to do it

    Sell it yourself

    Take full control of how buyers see your home on Zillow by listing For Sale by Owner (FSBO).

    List your home

    What's special

    Central fireplaceGas cookingEnclosed patioWelcoming entryBuilt-in microwaveAbundant natural lightDining area
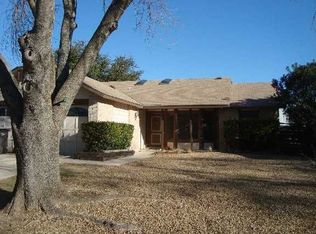
    Comfort, flexibility, and meaningful spaces come together in this thoughtfully updated home. Solar panels that are paid off stay with the home and offer lower utility bills! A welcoming entry leads into a bright, open living area where vaulted ceilings, a central fireplace, and abundant natural light create an inviting atmosphere. Hard surface flooring extends throughout the home, offering both style and easy maintenance. The flow continues into the dining area and remodeled kitchen, where granite countertops, gas cooking, a built-in microwave, and a functional layout make daily living and gathering feel effortless. Designed to adapt to a variety of needs, the enclosed garage has been transformed into a spacious second living area, creating the perfect flex space for relaxing, entertaining, or a separate home office. This versatile area also includes a full shower and separate entrance, allowing it to easily function as a second primary-style suite if desired-ideal for guests. The bedrooms feature updated flooring, while the primary suite offers a relaxing retreat with a soaking tub and separate shower. Step outside to enjoy the enclosed patio, an ideal spot for quiet mornings or evening unwinding, overlooking a generous backyard with added storage. Solar panels add an extra layer of efficiency, enhancing everyday comfort. The exterior was recently repainted, and the majority of the siding was upgraded. Filled with care and memories, this home is ready to welcome its next chapter. Please be aware that some photos have been virtually staged.

    Zillow last checked:

    Listing updated:

    Listed by:

    Melissa Stagers TREC #435856 (210) 305-5665,

    M. Stagers Realty Partners

    Source: LERA MLS,MLS#: 1950741MLS Logo

    Facts & features

    Interior

    Bedrooms & bathrooms
    • Bedrooms: 3
    • Bathrooms: 3
    • Full bathrooms: 3
    Primary bedroom
    • Features: Ceiling Fan(s), Full Bath
    • Area: 221
    • Dimensions: 17 x 13
    Bedroom 2
    • Area: 130
    • Dimensions: 13 x 10
    Bedroom 3
    • Area: 90
    • Dimensions: 10 x 9
    Primary bathroom
    • Features: Tub/Shower Separate, Single Vanity
    • Area: 64
    • Dimensions: 8 x 8
    Dining room
    • Area: 80
    • Dimensions: 10 x 8
    Family room
    • Area: 234
    • Dimensions: 18 x 13
    Kitchen
    • Area: 90
    • Dimensions: 10 x 9
    Living room
    • Area: 280
    • Dimensions: 20 x 14
    Heating
    • Central, Natural Gas
    Cooling
    • Ceiling Fan(s), Central Air
    Appliances
    • Included: Microwave, Range, Gas Cooktop, Disposal, Dishwasher, Gas Water Heater
    • Laundry: Laundry Room, Washer Hookup, Dryer Connection
    Features
    • Two Living Area, Eat-in Kitchen, High Ceilings, Open Floorplan, High Speed Internet, Ceiling Fan(s), Chandelier, Solid Counter Tops
    • Flooring: Ceramic Tile, Vinyl, Painted/Stained
    • Windows: Window Coverings
    • Has basement: No
    • Number of fireplaces: 1
    • Fireplace features: One, Living Room, Wood Burning
    Interior area
    • Total interior livable area: 1,769 sqft

    Property

    Parking
    • Parking features: Converted Garage, Pad Only (Off Street)
    • Has garage: Yes
    Accessibility
    • Accessibility features: No Carpet, First Floor Bath, Full Bath/Bed on 1st Flr, First Floor Bedroom
    Features
    • Levels: One
    • Stories: 1
    • Patio & porch: Covered
    • Exterior features: Solar Panels
    • Pool features: None
    • Has spa: Yes
    • Spa features: Bath
    • Fencing: Privacy
    Lot
    • Size: 6,621 Square Feet
    • Features: Sidewalks
    • Residential vegetation: Mature Trees
    Details
    • Additional structures: Second Residence
    • Parcel number: 190200350210

    Construction

    Type & style
    • Home type: SingleFamily
    • Property subtype: Single Family Residence
    Materials
    • Brick, Siding
    • Foundation: Slab
    • Roof: Composition
    Condition
    • Pre-Owned
    • New construction: No
    • Year built: 1982
    Details
    • Builder name: Pulte

    Utilities & green energy

    • Electric: CPS
    • Gas: CPS
    • Sewer: SAWS, Sewer System
    • Water: SAWS, Water System
    • Utilities for property: City Garbage service

    Community & HOA

    Community
    • Features: None
    • Security: Smoke Detector(s), Carbon Monoxide Detector(s)
    • Subdivision: New Territories
    Location
    • Region: San Antonio

    Financial & listing details

    • Tax assessed value: $233,040
    • Annual tax amount: $5,337
    • Date on market: 3/20/2026
    • Cumulative days on market: 31 days
    • Listing terms: Conventional,FHA,VA Loan,TX Vet,Cash
    • Road surface type: Paved

    Price history

    DateEventPrice
    5/12/2026Sold--
    Source: LERA MLS #1950741 Report a problem
    4/20/2026Pending sale$245,000$138/sqft
    Source: LERA MLS #1950741 Report a problem
    4/8/2026Contingent$245,000$138/sqft
    Source: LERA MLS #1950741 Report a problem
    3/20/2026Listed for sale$245,000+48.5%$138/sqft
    Source: LERA MLS #1950741 Report a problem
    12/28/2018Sold--
    Source: LERA MLS #1337534 Report a problem
    12/20/2018Pending sale$165,000$93/sqft
    Source: RE/MAX North-San Antonio #1337534 Report a problem
    11/29/2018Price change$165,000-5.7%$93/sqft
    Source: RE/MAX North-San Antonio #1337534 Report a problem
    9/13/2018Price change$175,000-2.8%$99/sqft
    Source: RE/MAX North-San Antonio #1337534 Report a problem
    9/9/2018Listed for sale$180,000$102/sqft
    Source: RE/MAX North-San Antonio #1337534 Report a problem
    5/23/2008Sold--
    Source: LERA MLS #710740 Report a problem

    Public tax history

    YearProperty taxesTax assessment
    2025$3,399 -8.1%$233,040 +2.2%
    2024$3,697 +6.9%$228,050 +7%
    2023$3,459 -15%$213,188 +10%
    2022$4,069 +7.2%$193,807 +10%
    2021$3,796 $176,188 +10%
    2020$3,796 +10.3%$160,171 +10%
    2019$3,443 $145,610 +5.3%
    2018$3,443 +3.9%$138,340 +11.9%
    2017$3,315 +6.7%$123,660 +6.9%
    2016$3,107 +21.7%$115,700 +13.2%
    2015$2,552 $102,240 +8.1%
    2014$2,552 $94,580 -4.8%
    2013-- $99,330 -1.4%
    2012-- $100,710 +4.1%
    2011-- $96,770 -1.9%
    2010-- $98,640 -1%
    2009-- $99,590 -6.1%
    2008-- $106,040 +1.5%
    2007-- $104,480 +10.9%
    2006-- $94,250 +6.5%
    2005-- $88,490
    2004-- --
    2003-- --
    2002-- --
    2001-- --
    2000-- --
    Find assessor info on the county website

    Neighborhood: 78250

    Nearby schools

    GreatSchools rating
    Schools provided by the listing agent
    • Elementary: Brauchle
    • Middle: Stevenson
    • High: O'connor
    • District: Northside

    Source: LERA MLS. This data may not be complete. We recommend contacting the local school district to confirm school assignments for this home.

    Get a cash offer in 3 minutes
    Find out how much your home could sell for in as little as 3 minutes with a no-obligation cash offer.
    Estimated market value
    $244,000
    Get a cash offer in 3 minutes
    Find out how much your home could sell for in as little as 3 minutes with a no-obligation cash offer.
    Estimated market value
    $244,000