The Providence is a thoughtfully designed single-story home arranged to support comfort, convenience, and everyday living. The open layout brings the kitchen, dining area, and living room together in one connected space, creating a natural hub for gathering and daily routines. The kitchen flows seamlessly into the main living areas and features beautiful quartz countertops, a classic farm sink, and ample workspace for cooking and entertaining. Large windows fill the home with natural light, while wood ceiling beams in the living room add warmth and architectural character, creating an inviting focal point within the open-concept design.
The bedrooms are situated with practicality in mind. The primary suite is located at the rear of the home for added privacy and offers peaceful views of the backyard and porch. The additional bedrooms are positioned near the central hallway with convenient access to the shared bathroom, while a nearby laundry room adds efficiency and reduces steps during daily routines. With four bedrooms and an open, welcoming main living area enhanced by thoughtful design details, the Providence offers a comfortable layout that fits a variety of lifestyles.
Sold for $311,906
$311,906
9407 N 116th Ave, Owasso, OK 74055
4beds
1,813sqft
Single Family Residence
Built in 2026
9,539 Square Feet Lot
$312,000 Zestimate®
$172/sqft
$2,098 Estimated rent
Home value
$312,000
$296,000 - $328,000
$2,098/mo
Zestimate® history
Owner options
List your home for rent
$2,098/mo
Rent Zestimate®
Find your next renter with Zillow Rental Manager. Plus, with online applications, you can quickly screen prospective tenants – for free.
$2,098/mo
Rent Zestimate®
Refinance and save
$2,559/mo
Est. payment
Refinancing to a lower rate could help reduce your monthly payments and save thousands over the life of the loan.
$2,559/mo
Est. payment
Explore your selling options
Work with a Zillow partner agent
Leverage their expertise and Zillow's premium Showcase listings to get your home seen by more buyers.
Get startedList with your own agent
Get your home in front of millions of buyers by listing it on Zillow.
Learn how to do itSell it yourself
Take full control of how buyers see your home on Zillow by listing For Sale by Owner (FSBO).
List your homeWhat's special
Zillow last checked:
Listing updated:
Listed by:
Sally Moseby 918-636-1350,
McGraw, REALTORS
Bought with:
Kendra Hendren, 144367
Renaissance Realty
Source: MLS Technology, Inc.,MLS#: 2606043 Originating MLS: MLS Technology
Originating MLS: MLS TechnologyFacts & features
Interior
Bedrooms & bathrooms
- Bedrooms: 4
- Bathrooms: 2
- Full bathrooms: 2
Heating
- Central, Gas
Cooling
- Central Air
Appliances
- Included: Built-In Range, Dishwasher, Disposal, Gas Water Heater, Microwave, Oven, Range
- Laundry: Washer Hookup, Electric Dryer Hookup, Gas Dryer Hookup
Features
- Quartz Counters, Stone Counters, Vaulted Ceiling(s), Ceiling Fan(s), Electric Oven Connection, Gas Range Connection
- Flooring: Carpet, Tile
- Doors: Insulated Doors
- Windows: Vinyl, Insulated Windows
- Has fireplace: No
Interior area
- Total structure area: 1,813
- Total interior livable area: 1,813 sqft
Property
Parking
- Total spaces: 2
- Parking features: Attached, Garage
- Attached garage spaces: 2
Features
- Levels: One
- Stories: 1
- Patio & porch: Covered, Patio
- Exterior features: Landscaping, Lighting
- Pool features: None
- Fencing: None
Lot
- Size: 9,539 Square Feet
- Features: None
Details
- Additional structures: None
Construction
Type & style
- Home type: SingleFamily
- Property subtype: Single Family Residence
Materials
- Brick Veneer, HardiPlank Type, Wood Frame
- Foundation: Slab
- Roof: Asphalt,Fiberglass
Condition
- Year built: 2026
Utilities & green energy
- Sewer: Public Sewer
- Water: Public
- Utilities for property: Electricity Available, Natural Gas Available, Water Available
Green energy
- Energy efficient items: Doors, Windows
Community & HOA
Community
- Features: Sidewalks
- Security: No Safety Shelter, Smoke Detector(s)
- Subdivision: Silo At Smith Farm
HOA
- Has HOA: Yes
- Amenities included: Gated, Park, Trail(s)
- HOA fee: $600 annually
Location
- Region: Owasso
Financial & listing details
- Price per square foot: $172/sqft
- Date on market: 2/21/2026
- Cumulative days on market: 103 days
- Listing terms: Conventional,FHA,VA Loan
Price history
| Date | Event | Price |
|---|---|---|
| 7/6/2026 | Sold | $311,906-5.8%$172/sqft |
Source:  MLS Technology, Inc. #2606043 Report a problem MLS Technology, Inc. #2606043 Report a problem | ||
| 6/4/2026 | Pending sale | $331,225$183/sqft |
Source: MLS Technology, Inc. #2606043 Report a problem | ||
| 2/21/2026 | Listed for sale | $331,225$183/sqft |
Source: MLS Technology, Inc. #2606043 Report a problem | ||
Public tax history
Tax history is unavailable.
Neighborhood: 74055
Nearby homes
- $331,1004 bd2 ba1.8k sqft9407 N 116th East Ave, Owasso, OK 74055Off Market

- $307,5004 bd2 ba1.8k sqft11406 E 93rd Pl N, Owasso, OK 74055Off Market

- $307,4064 bd2 ba1.8k sqft11406 E 93rd Pl, Owasso, OK 74055Sold
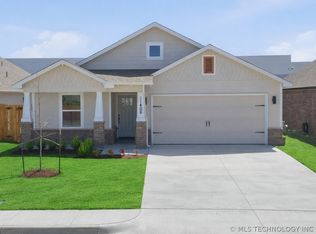
- $268,9833 bd2 ba1.2k sqft11512 E 94th Pl N, Owasso, OK 74055Sold
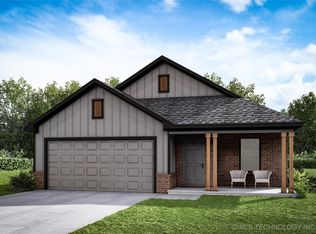
- $281,9004 bd2 ba1.8k sqft11521 E 94th Pl N, Owasso, OK 74055Off Market
- $261,5003 bd2 ba1.5k sqft11506 E 94th Pl N, Owasso, OK 74055Off Market
- $335,4004 bd2 ba1.8k sqft9407 N 115th East Ave, Owasso, OK 74055Off Market
- $315,5984 bd2 ba1.8k sqft9407 N 115th Ave E, Owasso, OK 74055Sold
Nearby schools
GreatSchools rating
- 7/10Hayward Smith Elementary SchoolGrades: PK-5Distance: 0.5 mi
- 8/10Owasso 7th Grade CenterGrades: 7Distance: 1.1 mi
- 9/10Owasso High SchoolGrades: 9-12Distance: 1.2 mi
Schools provided by the listing agent
- Elementary: Smith
- High: Owasso
- District: Owasso - Sch Dist (11)
Source: MLS Technology, Inc.. This data may not be complete. We recommend contacting the local school district to confirm school assignments for this home.


Get pre-qualified for a loan
At Zillow Home Loans, we can pre-qualify you in as little as 5 minutes with no impact to your credit score.An equal housing lender. NMLS #10287.
Sell for more on Zillow
Get a Zillow Showcase℠ listing at no additional cost and you could sell for .
$312,000
2% more
+$6,240
With Zillow Showcase(estimated)
$318,240
- Oklahoma
- Tulsa County
- Owasso
- 74055
- 9407 N 116th Ave
Nearby cities
Nearby zip codes
Other Owasso Topics
