Just 3 miles from the vibrant Prasada(Costco, Target, Sprouts and lots of other restaurants and stores)and the breathtaking White Tank Mountains. Its prime location offers easy access to outstanding schools. The inviting interior features tall ceilings, tons of natural light, neutral paint, and tile flooring in common areas. The heart of the home is the desirable great room with built-in surround sound! The open-concept kitchen boasts SS appliances, recessed lighting, a pantry, staggered cabinetry w/crown molding, and an island w/breakfast bar, GAS stove. Double doors lead to a serene primary suite with a spa-like ensuite: dual sinks, a jetted soaking tub, a glass-enclosed shower, and a generous walk-in closet. PLUS! 4th bedroom is an ideal guest suite with a bathroom in the bedroom for ideal privacy. Recent upgrades include A/C replaced in 2022, updated exterior paint in 2023, new interior paint in 2025, and new carpet in all the bedrooms in 2025. Enjoy peaceful moments in the large backyard! It features a covered patio, extended pavers, a grassy area, artificial turf, string lights, and a mature tree for refreshing shade. What's not to like? This gem won't disappoint!
Sold for $400,000
$400,000
9407 N 179th Lane, Waddell, AZ 85355
4beds
3baths
1,818sqft
Single Family Residence
Built in 2006
6,014 Square Feet Lot
$397,100 Zestimate®
$220/sqft
$2,090 Estimated rent
Home value
$397,100
$361,000 - $437,000
$2,090/mo
Zestimate® history
Owner options
List your home for rent
$2,090/mo
Rent Zestimate®
Find your next renter with Zillow Rental Manager. Plus, with online applications, you can quickly screen prospective tenants – for free.
$2,090/mo
Rent Zestimate®
Refinance and save
$2,433/mo
Est. payment
Refinancing to a lower rate could help reduce your monthly payments and save thousands over the life of the loan.
$2,433/mo
Est. payment
Explore your selling options
Work with a Zillow partner agent
Leverage their expertise and Zillow's premium Showcase listings to get your home seen by more buyers.
Get startedList with your own agent
Get your home in front of millions of buyers by listing it on Zillow.
Learn how to do itSell it yourself
Take full control of how buyers see your home on Zillow by listing For Sale by Owner (FSBO).
List your homeWhat's special
Covered patioExtended paversString lightsBuilt-in surround soundGas stoveTall ceilingsSerene primary suite
Zillow last checked:
Listing updated:
Listed by:
Kerra A Cunningham 623-336-3976,
Coldwell Banker Realty
Bought with:
Michelle Kort, SA634444000
Compass
Source: ARMLS,MLS#: 6878229
Facts & features
Interior
Bedrooms & bathrooms
- Bedrooms: 4
- Bathrooms: 3
Heating
- Natural Gas
Cooling
- HVAC SEER Rating, Central Air, Evaporative Cooling
Appliances
- Included: Dryer, Washer, Water Softener Owned, Dishwasher, Disposal, Built-In Gas Oven
Features
- Double Vanity, Eat-in Kitchen, Vaulted Ceiling(s), Full Bth Master Bdrm, Separate Shwr & Tub
- Flooring: Carpet, Laminate, Tile
- Windows: Solar Screens, Double Pane Windows
- Has basement: No
- Has fireplace: No
Interior area
- Total structure area: 1,818
- Total interior livable area: 1,818 sqft
Property
Parking
- Total spaces: 8
- Parking features: Garage, Carport, Open
- Garage spaces: 2
- Carport spaces: 2
- Covered spaces: 4
- Uncovered spaces: 4
Features
- Stories: 1
- Patio & porch: Covered
- Spa features: None, Bath
- Fencing: Block
- Has view: Yes
- View description: Mountain(s)
Lot
- Size: 6,014 Square Feet
- Features: Sprinklers In Rear, Desert Back, Desert Front, Auto Timer H2O Front, Auto Timer H2O Back
Details
- Parcel number: 50291419
- Special conditions: Owner/Agent
Construction
Type & style
- Home type: SingleFamily
- Architectural style: Ranch
- Property subtype: Single Family Residence
Materials
- Stucco, Wood Frame, Painted, Block
- Roof: Tile
Condition
- Year built: 2006
Details
- Builder name: Standard Pacific
Utilities & green energy
- Sewer: Public Sewer
- Water: Pvt Water Company
Community & HOA
Community
- Features: Playground
- Security: Security System Leased
- Subdivision: CORTESSA
HOA
- Has HOA: Yes
- Services included: No Fees
- HOA fee: $93 monthly
- HOA name: Cortessa Community
- HOA phone: 480-820-3451
Location
- Region: Waddell
Financial & listing details
- Price per square foot: $220/sqft
- Tax assessed value: $328,800
- Annual tax amount: $1,193
- Date on market: 6/14/2025
- Cumulative days on market: 56 days
- Listing terms: Cash,1031 Exchange,FHA,VA Loan
- Ownership: Fee Simple
Price history
| Date | Event | Price |
|---|---|---|
| 9/16/2025 | Sold | $400,000+0%$220/sqft |
Source:  ARMLS #6878229 Report a problem ARMLS #6878229 Report a problem | ||
| 8/11/2025 | Pending sale | $399,999$220/sqft |
Source: ARMLS #6878229 Report a problem | ||
| 8/11/2025 | Listed for sale | $399,999$220/sqft |
Source: ARMLS #6878229 Report a problem | ||
| 8/8/2025 | Pending sale | $399,999$220/sqft |
Source: ARMLS #6878229 Report a problem | ||
| 7/21/2025 | Price change | $399,999-1.5%$220/sqft |
Source: ARMLS #6878229 Report a problem | ||
| 7/9/2025 | Price change | $406,000-1%$223/sqft |
Source: ARMLS #6878229 Report a problem | ||
| 6/30/2025 | Price change | $409,990-0.5%$226/sqft |
Source: ARMLS #6878229 Report a problem | ||
| 6/14/2025 | Listed for sale | $412,000+94.7%$227/sqft |
Source: ARMLS #6878229 Report a problem | ||
| 2/7/2007 | Sold | $211,556$116/sqft |
Source: Public Record Report a problem | ||
Public tax history
| Year | Property taxes | Tax assessment |
|---|---|---|
| 2025 | $1,075 -0.8% | $32,880 -10.3% |
| 2024 | $1,084 | $36,670 |
Find assessor info on the county website
Neighborhood: 85355
Nearby homes
- $512,1004 bd3 ba1.8k sqft9413 N 179th Ln, Waddell, AZ 85355Off Market
- $470,4004 bd3 ba2.2k sqft17936 W Hatcher Rd, Waddell, AZ 85355Off Market
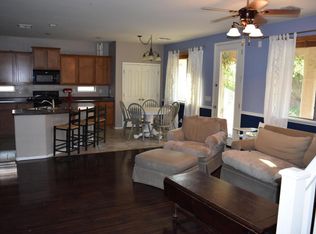
- $396,900-- bd3 ba2.4k sqft9419 N 179th Ln, Waddell, AZ 85355Off Market
- $353,8003 bd2 ba1.6k sqft17945 W Hatcher Rd, Waddell, AZ 85355Off Market
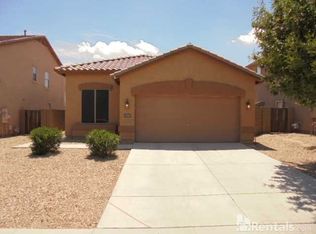
- $400,6003 bd3 ba2.2k sqft17939 W Hatcher Rd, Waddell, AZ 85355Off Market
- $421,6003 bd2 ba1.6k sqft17930 W Hatcher Rd, Waddell, AZ 85355Off Market
- $399,9003 bd2 ba1.6k sqft17960 W Hatcher Rd, Waddell, AZ 85355Sold
- $432,0003 bd3 ba2.3k sqft17951 W Hatcher Rd, Waddell, AZ 85355Sold
Nearby schools
GreatSchools rating
- 7/10Mountain View SchoolGrades: PK-8Distance: 0.6 mi
- 8/10Shadow Ridge High SchoolGrades: 7-12Distance: 1.3 mi
Schools provided by the listing agent
- Elementary: Mountain View
- Middle: Mountain View
- High: Shadow Ridge High School
- District: Dysart Unified District
Source: ARMLS. This data may not be complete. We recommend contacting the local school district to confirm school assignments for this home.
Get a cash offer in 3 minutes
Find out how much your home could sell for in as little as 3 minutes with a no-obligation cash offer.
Estimated market value
$397,100
Get a cash offer in 3 minutes
Find out how much your home could sell for in as little as 3 minutes with a no-obligation cash offer.
Estimated market value
$397,100
- Arizona
- Maricopa County
- Waddell
- 85355
- 9407 N 179th Lane
Nearby cities
Nearby zip codes
Other Waddell Topics
