Skip main navigation
Sold
  • $394,000

    9407 NE Tenny Creek Dr, Vancouver, WA 98665

    3beds
    1,820sqft
    Residential, Townhouse
    Built in 2002
    3,049 Square Feet Lot
    $394,000 Zestimate®
    $216/sqft
    $2,416 Estimated rent

    Home value

    $394,000

    $374,000 - $414,000

    $2,416/mo

    Zestimate® history
    Loading
    Loading...

    Owner options

    List your home for rent

    $2,416/mo

    Rent Zestimate®

    Find your next renter with Zillow Rental Manager. Plus, with online applications, you can quickly screen prospective tenants – for free.

    Learn more

    $2,416/mo

    Rent Zestimate®

    Refinance and save

    $2,452/mo

    Est. payment

    Refinancing to a lower rate could help reduce your monthly payments and save thousands over the life of the loan.

    See today's rates

    $2,452/mo

    Est. payment

    Explore your selling options

    Work with a Zillow partner agent

    Leverage their expertise and Zillow's premium Showcase listings to get your home seen by more buyers.

    Get started

    List with your own agent

    Get your home in front of millions of buyers by listing it on Zillow.

    Learn how to do it

    Sell it yourself

    Take full control of how buyers see your home on Zillow by listing For Sale by Owner (FSBO).

    List your home

    What's special

    Large windowsLarge fenced backyard spaceNatural wood cabinetsPrivate bathLaundry roomGas fireplaceNew roof installed

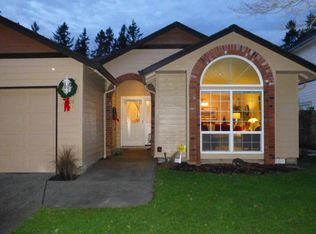
    Interior has been completely repainted with beautiful new carpet throughout. Don't miss this affordable attached townhome in convenient location. Living room is large enough for huge sectional plus recliner, gas fireplace adds character and cozy space in the cooler months. Large windows for abundant natural light. Dining room and kitchen are open to living room for a great room design. Kitchen has natural wood cabinets with light counter tops. They are in excellent condition. Appliances included are electric range, built in microwave, refrigerator and dishwasher. Two pantry areas; one is walk in. Lots of storage for those Costco purchases! Half bath for guests. Second floor has three bedrooms and laundry room with sink. Primary bedroom has private bath and walk in closet. Large fenced backyard space with patio. Attached two car garage plus there is additional parking in the driveway. New roof installed in January 2023. Gas furnace plus air conditioning! Low HOA dues. Move in ready.

    This property is not currently displayed as for sale or rent on Zillow. This may be different from what's on other websites or public sources.

    Zillow last checked:

    Listing updated:

    Listed by:

    Eva Sanders 503-705-0755,

    John L. Scott Real Estate,

    Temara Presley 503-705-2546,

    John L. Scott Real Estate

    Bought with:

    Tom Dessert, 12090

    John L. Scott Real Estate

    Source: RMLS (OR),MLS#: 23601868MLS Logo

    Facts & features

    Interior

    Bedrooms & bathrooms
    • Bedrooms: 3
    • Bathrooms: 3
    • Full bathrooms: 2
    • Partial bathrooms: 1
    • Main level bathrooms: 1
    Rooms
    • Room types: Laundry, Bedroom 2, Bedroom 3, Dining Room, Family Room, Kitchen, Living Room, Primary Bedroom
    Primary bedroom
    • Features: Bathroom, Walkin Closet, Wallto Wall Carpet
    • Level: Upper
    • Area: 192
    • Dimensions: 16 x 12
    Bedroom 2
    • Features: Walkin Closet, Wallto Wall Carpet
    • Level: Upper
    • Area: 168
    • Dimensions: 14 x 12
    Bedroom 3
    • Features: Wallto Wall Carpet
    • Level: Upper
    • Area: 144
    • Dimensions: 12 x 12
    Dining room
    • Level: Main
    • Area: 120
    • Dimensions: 10 x 12
    Kitchen
    • Features: Dishwasher, Disposal, Microwave, Pantry, Free Standing Range, Free Standing Refrigerator
    • Level: Main
    • Area: 144
    • Width: 12
    Living room
    • Features: Fireplace, Great Room, Wallto Wall Carpet
    • Level: Main
    • Area: 336
    • Dimensions: 24 x 14
    Heating
    • Forced Air, Fireplace(s)
    Cooling
    • Central Air
    Appliances
    • Included: Dishwasher, Disposal, Free-Standing Range, Free-Standing Refrigerator, Microwave, Range Hood, Gas Water Heater
    • Laundry: Laundry Room
    Features
    • Ceiling Fan(s), Sink, Walk-In Closet(s), Pantry, Great Room, Bathroom
    • Flooring: Wall to Wall Carpet
    • Windows: Double Pane Windows
    • Basement: Crawl Space
    • Number of fireplaces: 1
    • Fireplace features: Gas
    Interior area
    • Total structure area: 1,820
    • Total interior livable area: 1,820 sqft

    Property

    Parking
    • Total spaces: 2
    • Parking features: Driveway, Off Street, Garage Door Opener, Attached
    • Attached garage spaces: 2
    • Has uncovered spaces: Yes
    Features
    • Levels: Two
    • Stories: 2
    • Patio & porch: Patio, Porch
    • Exterior features: Yard
    • Fencing: Fenced
    Lot
    • Size: 3,049 Square Feet
    • Features: Level, SqFt 3000 to 4999
    Details
    • Parcel number: 144961004

    Construction

    Type & style
    • Home type: Townhouse
    • Property subtype: Residential, Townhouse
    • Attached to another structure: Yes
    Materials
    • Cement Siding, T111 Siding
    • Roof: Composition
    Condition
    • Resale
    • New construction: No
    • Year built: 2002

    Utilities & green energy

    • Gas: Gas
    • Sewer: Public Sewer
    • Water: Public

    Community & HOA

    Community
    • Subdivision: Tenny Creek
    HOA
    • Has HOA: Yes
    • Amenities included: Commons
    • HOA fee: $75 annually
    Location
    • Region: Vancouver

    Financial & listing details

    • Price per square foot: $216/sqft
    • Tax assessed value: $386,415
    • Annual tax amount: $3,535
    • Date on market: 7/28/2023
    • Cumulative days on market: 49 days
    • Listing terms: Cash,Conventional,FHA
    • Road surface type: Paved

    Price history

    DateEventPrice
    8/16/2023Sold$370,000+2.8%$203/sqft
    Source: RMLS (OR) #23601868 Report a problem
    7/30/2023Pending sale$359,900$198/sqft
    Source: RMLS (OR) #23601868 Report a problem
    7/28/2023Listed for sale$359,900+2.8%$198/sqft
    Source: RMLS (OR) #23601868 Report a problem
    5/16/2023Listing removed--
    Source: John L Scott Real Estate Report a problem
    5/14/2023Listed for sale$350,000+140.5%$192/sqft
    Source: John L Scott Real Estate #23073527 Report a problem
    9/15/2011Sold$145,500-35.3%$80/sqft
    Source: Public Record Report a problem
    4/30/2008Listing removed$225,000$124/sqft
    Source: Z57 #8009937 Report a problem
    4/23/2008Listed for sale$225,000$124/sqft
    Source: Z57 #8009937 Report a problem

    Public tax history

    YearProperty taxesTax assessment
    2025$4,039 +10.6%$386,415 +12.6%
    2024$3,653 +12.7%$343,187 +4.1%
    2023$3,241 +1.1%$329,775 -7.8%
    2022$3,204 +2.3%$357,567 +24%
    2021$3,131 +6.6%$288,373 +9%
    2020$2,936 $264,485 +0.4%
    2019$2,936 +4.8%$263,504 +1%
    2018$2,802 -5.5%$261,013 +13.1%
    2017$2,966 +14.8%$230,765 +10.5%
    2016$2,583 +5.5%$208,788 +12.9%
    2015$2,449 -0.2%$184,924 +3.3%
    2014$2,454 $178,957 +15.2%
    2013$2,454 +8.7%$155,278 +10.2%
    2012$2,257 -2.5%$140,926 -9.9%
    2011$2,315 -1%$156,412 -5.7%
    2010$2,338 -5.9%$165,837 -12%
    2009$2,484 $188,436 -17.6%
    2008-- $228,600
    2007-- $228,600 +39.2%
    2005-- $164,200
    Find assessor info on the county website

    Neighborhood: Hazel Dell North

    Nearby schools

    GreatSchools rating
    Schools provided by the listing agent
    • Elementary: Anderson
    • Middle: Gaiser
    • High: Skyview

    Source: RMLS (OR). This data may not be complete. We recommend contacting the local school district to confirm school assignments for this home.

    Get a cash offer in 3 minutes
    Find out how much your home could sell for in as little as 3 minutes with a no-obligation cash offer.
    Estimated market value
    $394,000
    Get a cash offer in 3 minutes
    Find out how much your home could sell for in as little as 3 minutes with a no-obligation cash offer.
    Estimated market value
    $394,000