Skip main navigation
Sold
Street View
  • $675,000

    9407 NW 28th Ct, Vancouver, WA 98665

    3beds
    2,380sqft
    Residential, Single Family Residence
    Built in 1998
    10,454 Square Feet Lot
    $683,800 Zestimate®
    $284/sqft
    $3,299 Estimated rent

    Home value

    $683,800

    $643,000 - $725,000

    $3,299/mo

    Zestimate® history
    Loading
    Loading...

    Owner options

    List your home for rent

    $3,299/mo

    Rent Zestimate®

    Find your next renter with Zillow Rental Manager. Plus, with online applications, you can quickly screen prospective tenants – for free.

    Learn more

    $3,299/mo

    Rent Zestimate®

    Refinance and save

    $4,123/mo

    Est. payment

    Refinancing to a lower rate could help reduce your monthly payments and save thousands over the life of the loan.

    See today's rates

    $4,123/mo

    Est. payment

    Explore your selling options

    Work with a Zillow partner agent

    Leverage their expertise and Zillow's premium Showcase listings to get your home seen by more buyers.

    Get started

    List with your own agent

    Get your home in front of millions of buyers by listing it on Zillow.

    Learn how to do it

    Sell it yourself

    Take full control of how buyers see your home on Zillow by listing For Sale by Owner (FSBO).

    List your home

    What's special

    Gas fireplacesUpper parking padLush landscaped backyardKitchen shinesItalian carrera marble backsplashFront deckHeated marble flooring
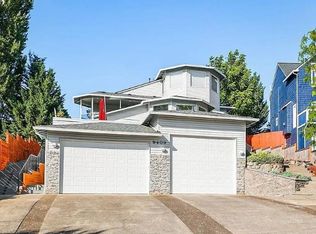
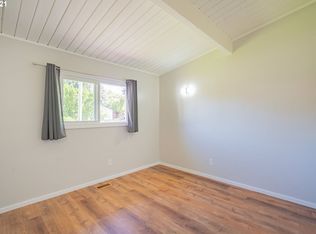
    Discover this stunning custom home on a quiet dead-end street in sought-after Lakeshore, near top schools & the Lakeshore Athletic Club. Lovingly renovated w/ newer solid wood floors, 30-year roof, plumbing, dual HVAC, siding, front windows, & front deck. The kitchen shines w/ leathered marble counters, Italian Carrera marble backsplash, & ss appliances opening to a lush, landscaped backyard. Both the living room & den/library have gas fireplaces w/ marble tile surrounds; the den spans two stories w/ picture windows & built-in bookshelves. Upstairs boasts an open hallway, adjoining bath to 2 bedrooms, & heated marble flooring in both bathrooms. The primary suite offers vaulted ceilings, a w/in closet, & marble w/ walk-in shower. Modern smart home tech & extras include custom climate-controlled 1,800-bottle wine cellar, home theater/bonus room, & lower powder-room w/ pet area. EV charger & extra-long driveway to park all your toys & upper parking pad. This versatile home combines luxury upgrades w/ a flexible layout, perfect for your lifestyle.

    Zillow last checked:

    Listing updated:

    Listed by:

    Ken Harding 360-281-1881,

    Premiere Property Group, LLC,

    Angela Nesti 360-909-4788,

    Premiere Property Group, LLC

    Bought with:

    Evan King, 90005

    Neighbors Realty LLC

    Source: RMLS (OR),MLS#: 314271723MLS Logo

    Facts & features

    Interior

    Bedrooms & bathrooms
    • Bedrooms: 3
    • Bathrooms: 4
    • Full bathrooms: 2
    • Partial bathrooms: 2
    • Main level bathrooms: 1
    Rooms
    • Room types: Bonus Room, Laundry, Wine Cellar, Bedroom 2, Bedroom 3, Dining Room, Family Room, Kitchen, Living Room, Primary Bedroom
    Primary bedroom
    • Features: French Doors, Hardwood Floors, Ensuite, Vaulted Ceiling, Walkin Closet, Walkin Shower
    • Level: Upper
    Bedroom 2
    • Features: Closet Organizer, Hardwood Floors, Closet, Shared Bath
    • Level: Upper
    Bedroom 3
    • Features: Hardwood Floors, Closet, Shared Bath
    • Level: Upper
    Dining room
    • Features: Exterior Entry, Hardwood Floors, Patio
    • Level: Main
    Family room
    • Features: Bookcases, Hardwood Floors, Flex Room, Vaulted Ceiling
    • Level: Main
    Kitchen
    • Features: Dishwasher, Disposal, Eating Area, Gas Appliances, Hardwood Floors, Island, Kitchen Dining Room Combo, Pantry, Free Standing Range, Free Standing Refrigerator, High Ceilings, Marble
    • Level: Main
    Living room
    • Features: Deck, Exterior Entry, Fireplace, Hardwood Floors
    • Level: Main
    Heating
    • Forced Air, Zoned, Fireplace(s)
    Cooling
    • Central Air
    Appliances
    • Included: Dishwasher, Disposal, Free-Standing Gas Range, Free-Standing Refrigerator, Gas Appliances, Plumbed For Ice Maker, Range Hood, Stainless Steel Appliance(s), Washer/Dryer, Free-Standing Range, Electric Water Heater, Gas Water Heater
    • Laundry: Laundry Room
    Features
    • High Ceilings, High Speed Internet, Marble, Soaking Tub, Vaulted Ceiling(s), Formal, Closet Organizer, Closet, Shared Bath, Bookcases, Eat-in Kitchen, Kitchen Island, Kitchen Dining Room Combo, Pantry, Walk-In Closet(s), Walkin Shower, Tile
    • Flooring: Hardwood, Heated Tile, Laminate, Tile, Vinyl, Wood
    • Doors: French Doors
    • Windows: Double Pane Windows
    • Basement: Finished
    • Number of fireplaces: 2
    • Fireplace features: Gas
    Interior area
    • Total structure area: 2,380
    • Total interior livable area: 2,380 sqft

    Property

    Parking
    • Total spaces: 2
    • Parking features: Driveway, RV Access/Parking, Garage Door Opener, Attached, Extra Deep Garage, Oversized
    • Attached garage spaces: 2
    • Has uncovered spaces: Yes
    Features
    • Stories: 3
    • Patio & porch: Deck, Patio, Porch
    • Exterior features: Water Feature, Yard, Exterior Entry
    • Fencing: Fenced
    • Has view: Yes
    • View description: Seasonal
    Lot
    • Size: 10,454 Square Feet
    • Features: Private, Secluded, Sloped, Trees, Sprinkler, SqFt 10000 to 14999
    Details
    • Additional structures: RVParking, HomeTheater
    • Parcel number: 098143058
    • Other equipment: Home Theater

    Construction

    Type & style
    • Home type: SingleFamily
    • Architectural style: Contemporary,Custom Style
    • Property subtype: Residential, Single Family Residence
    Materials
    • Cedar, Cement Siding, Shake Siding, Stucco
    • Foundation: Concrete Perimeter
    • Roof: Composition
    Condition
    • Resale
    • New construction: No
    • Year built: 1998

    Utilities & green energy

    • Gas: Gas
    • Sewer: Public Sewer
    • Water: Public
    • Utilities for property: Cable Connected

    Community & HOA

    HOA
    • Has HOA: No
    Location
    • Region: Vancouver

    Financial & listing details

    • Price per square foot: $284/sqft
    • Tax assessed value: $635,061
    • Annual tax amount: $6,681
    • Date on market: 11/6/2025
    • Cumulative days on market: 24 days
    • Listing terms: Cash,Conventional,FHA,VA Loan
    • Road surface type: Paved

    Price history

    DateEventPrice
    12/17/2025Sold$675,000$284/sqft
    Source: RMLS (OR) #314271723 Report a problem
    11/30/2025Pending sale$675,000$284/sqft
    Source: RMLS (OR) #314271723 Report a problem
    11/20/2025Price change$675,000-3.5%$284/sqft
    Source: RMLS (OR) #314271723 Report a problem
    11/6/2025Listed for sale$699,500+62.7%$294/sqft
    Source: RMLS (OR) #314271723 Report a problem
    9/19/2023Listing removed--
    Source: Zillow Rentals Report a problem
    8/25/2023Listed for rent$3,495+42.7%$1/sqft
    Source: Zillow Rentals Report a problem
    3/24/2021Listing removed--
    Source: Owner Report a problem
    2/20/2019Listing removed$2,450$1/sqft
    Source: Owner Report a problem
    2/6/2019Listed for rent$2,450$1/sqft
    Source: Owner Report a problem
    3/10/2017Sold$429,900-1.2%$181/sqft
    Source: RMLS (OR) #17516055 Report a problem
    2/12/2017Pending sale$435,000$183/sqft
    Source: Keller Williams - Vancouver, WA #17516055 Report a problem
    2/4/2017Listed for sale$435,000+45%$183/sqft
    Source: Keller Williams Realty #17516055 Report a problem
    4/15/2011Sold$300,000+1.4%$126/sqft
    Source: Public Record Report a problem
    4/11/2003Sold$296,000$124/sqft
    Source: Public Record Report a problem

    Public tax history

    YearProperty taxesTax assessment
    2024$6,671 +5.7%$635,061 -2.1%
    2023$6,311 +10.6%$648,906 +6.3%
    2022$5,705 +3.4%$610,725 +17.9%
    2021$5,519 +9.8%$518,065 +10.1%
    2020$5,027 $470,367 +3.3%
    2019$5,027 +5.7%$455,222 +1.8%
    2018$4,754 -5.1%$447,019 +13.7%
    2017$5,011 +372.6%$393,200 +193.3%
    2016$1,060 -5.6%$134,070
    2015$1,123 -75.3%$134,070 -60%
    2014$4,542 $335,175 +10.4%
    2013$4,542 +6.8%$303,641 +8.1%
    2012$4,253 +1%$280,853 -5.6%
    2011$4,213 +7.3%$297,380 -2.9%
    2010$3,926 -2.3%$306,355 -4.4%
    2009$4,019 $320,605 -23%
    2008-- $416,600
    2007-- $416,600 +46.4%
    2005-- $284,500
    2004-- $284,500 +13.6%
    2001$3,720 +5.6%$250,400 +5.7%
    2000$3,523 $236,800
    Find assessor info on the county website

    Neighborhood: Lake Shore

    Nearby schools

    GreatSchools rating
    Schools provided by the listing agent
    • Elementary: Lakeshore
    • Middle: Jefferson
    • High: Columbia River

    Source: RMLS (OR). This data may not be complete. We recommend contacting the local school district to confirm school assignments for this home.

    Get a cash offer in 3 minutes
    Find out how much your home could sell for in as little as 3 minutes with a no-obligation cash offer.
    Estimated market value
    $683,800
    Get a cash offer in 3 minutes
    Find out how much your home could sell for in as little as 3 minutes with a no-obligation cash offer.
    Estimated market value
    $683,800