Welcome to your new home right off Teal Lake! This move-in ready property offers the perfect blend of modern updates, open-concept living, and natural surroundings. From the moment you step inside, you’ll appreciate the bright, airy layout designed for both everyday comfort and easy entertaining. The open floor plan flows effortlessly from the living room to the dining area and into a well-appointed kitchen. You'll find numerous updates throughout the home, including fresh finishes, updated fixtures, and a brand-new primary bathroom. A new roof adds peace of mind, and there’s even more to love - be sure to check the supplements for the full list of improvements! The home feels like you're at a bird sanctuary, offering daily sights and sounds of nature right in your backyard. Enjoy summer evenings on the paver patio area! In the winter, the lake transforms into your very own ice skating rink, perfect for seasonal fun with friends and family. The walkout lower level is perfect for entertaining, featuring a wet bar and a spacious storage room. Located just 5 minutes from Arbor Lakes, you’ll enjoy top-tier shopping, dining, and entertainment options. Quick and easy access to Highway 610 makes commuting and travel effortless. Whether you're headed downtown, out of town, or simply running errands, everything is within reach. This home combines serenity with the convenience, amazing updates, and a prime location. Elm Creek Park Reserve is minutes from the home which offers miles of hiking & biking trails, a chlorinated swim pond, an off-leash pet exercise area, Chalet, snowmaking in the winter for tubing and more! Don’t miss your chance to experience it in person, schedule your showing today. Homes like this don’t come around often!
Closed
$620,000
9407 Norwood Ln N, Maple Grove, MN 55369
4beds
2,920sqft
Single Family Residence
Built in 1994
0.34 Acres Lot
$620,700 Zestimate®
$212/sqft
$3,698 Estimated rent
Home value
$620,700
$571,000 - $677,000
$3,698/mo
Zestimate® history
Owner options
List your home for rent
$3,698/mo
Rent Zestimate®
Find your next renter with Zillow Rental Manager. Plus, with online applications, you can quickly screen prospective tenants – for free.
$3,698/mo
Rent Zestimate®
Refinance and save
$4,028/mo
Est. payment
Refinancing to a lower rate could help reduce your monthly payments and save thousands over the life of the loan.
$4,028/mo
Est. payment
Explore your selling options
Work with a Zillow partner agent
Leverage their expertise and Zillow's premium Showcase listings to get your home seen by more buyers.
Get startedList with your own agent
Get your home in front of millions of buyers by listing it on Zillow.
Learn how to do itSell it yourself
Take full control of how buyers see your home on Zillow by listing For Sale by Owner (FSBO).
List your homeWhat's special
Zillow last checked:
Listing updated:
Listed by:
Marisa Line 763-412-8695,
eXp Realty
Bought with:
Lonn L. Boles
Keller Williams Classic Realty
Source: NorthstarMLS as distributed by MLS GRID,MLS#: 6720743
Facts & features
Interior
Bedrooms & bathrooms
- Bedrooms: 4
- Bathrooms: 3
- Full bathrooms: 2
- 3/4 bathrooms: 1
Bedroom
- Level: Main
- Area: 195 Square Feet
- Dimensions: 13x15
Bedroom 2
- Level: Main
- Area: 110 Square Feet
- Dimensions: 11x10
Bedroom 3
- Level: Lower
- Area: 156 Square Feet
- Dimensions: 13x12
Bedroom 4
- Level: Lower
- Area: 156 Square Feet
- Dimensions: 13x12
Deck
- Level: Main
- Area: 216 Square Feet
- Dimensions: 24x9
Dining room
- Level: Main
- Area: 140 Square Feet
- Dimensions: 14x10
Family room
- Level: Lower
- Area: 285 Square Feet
- Dimensions: 15x19
Other
- Level: Main
- Area: 143 Square Feet
- Dimensions: 13x11
Foyer
- Level: Main
- Area: 180 Square Feet
- Dimensions: 20x09
Informal dining room
- Level: Main
- Area: 96 Square Feet
- Dimensions: 12x8
Kitchen
- Level: Main
- Area: 144 Square Feet
- Dimensions: 12x12
Laundry
- Level: Main
- Area: 42 Square Feet
- Dimensions: 7x6
Living room
- Level: Main
- Area: 238 Square Feet
- Dimensions: 14x17
Recreation room
- Level: Lower
- Area: 342 Square Feet
- Dimensions: 18x19
Heating
- Forced Air
Cooling
- Central Air
Appliances
- Included: Air-To-Air Exchanger, Dishwasher, Range, Refrigerator, Water Softener Owned
- Laundry: Main Level
Features
- Basement: Daylight,Drain Tiled,Egress Window(s),Finished,Full,Sump Pump,Walk-Out Access
- Number of fireplaces: 1
- Fireplace features: Family Room, Gas
Interior area
- Total structure area: 2,920
- Total interior livable area: 2,920 sqft
- Finished area above ground: 1,665
- Finished area below ground: 1,255
Property
Parking
- Total spaces: 3
- Parking features: Attached
- Attached garage spaces: 3
Accessibility
- Accessibility features: Doors 36"+
Features
- Levels: One
- Stories: 1
- Patio & porch: Deck, Patio
- On waterfront: Yes
- Waterfront features: Lake Front
Lot
- Size: 0.34 Acres
- Dimensions: 96 x 169 x 91 x 225
- Features: Tree Coverage - Light
Details
- Additional structures: Storage Shed
- Foundation area: 1650
- Parcel number: 1111922330061
- Zoning description: Residential-Single Family
Construction
Type & style
- Home type: SingleFamily
- Property subtype: Single Family Residence
Materials
- Roof: Age 8 Years or Less
Condition
- New construction: No
- Year built: 1994
Utilities & green energy
- Gas: Natural Gas
- Sewer: City Sewer/Connected
- Water: City Water/Connected
Community & HOA
Community
- Subdivision: Teal Lake Meadows
HOA
- Has HOA: Yes
- Services included: Other
- HOA fee: $95 annually
- HOA name: Teal Lake Meadows
- HOA phone: 612-860-0277
Location
- Region: Maple Grove
Financial & listing details
- Price per square foot: $212/sqft
- Tax assessed value: $514,700
- Annual tax amount: $7,123
- Date on market: 6/2/2025
- Cumulative days on market: 4 days
Price history
| Date | Event | Price |
|---|---|---|
| 8/27/2025 | Sold | $620,000+3.4%$212/sqft |
Source:  NorthstarMLS as distributed by MLS GRID #6720743 Report a problem NorthstarMLS as distributed by MLS GRID #6720743 Report a problem | ||
| 6/9/2025 | Pending sale | $599,900$205/sqft |
Source: NorthstarMLS as distributed by MLS GRID #6720743 Report a problem | ||
| 6/5/2025 | Listed for sale | $599,900+62.2%$205/sqft |
Source: NorthstarMLS as distributed by MLS GRID #6720743 Report a problem | ||
| 6/16/2015 | Sold | $369,900$127/sqft |
Source: Public Record Report a problem | ||
| 5/13/2015 | Sold | $369,900$127/sqft |
Source: NorthstarMLS as distributed by MLS GRID #4570499 Report a problem | ||
| 3/18/2015 | Pending sale | $369,900$127/sqft |
Source: RE/MAX Results #4570499 Report a problem | ||
| 3/11/2015 | Listed for sale | $369,900$127/sqft |
Source: RE/MAX Results #4570499 Report a problem | ||
Public tax history
| Year | Property taxes | Tax assessment |
|---|---|---|
| 2025 | $7,123 +18.7% | $514,700 -5.6% |
| 2024 | $6,001 -0.2% | $545,000 +13.8% |
| 2023 | $6,014 +2.2% | $478,800 -3% |
| 2022 | $5,882 +5.3% | $493,800 +9% |
| 2021 | $5,587 -5.3% | $452,900 +7.4% |
| 2020 | $5,900 +5.6% | $421,500 -0.7% |
| 2019 | $5,587 -5.3% | $424,300 +3.7% |
| 2018 | $5,900 +8.6% | $409,100 +11% |
| 2017 | $5,433 +1.6% | $368,600 -0.4% |
| 2016 | $5,350 -1.9% | $370,200 +3.4% |
| 2015 | $5,452 +0.8% | $358,100 +3.7% |
| 2014 | $5,407 +6.1% | $345,400 +4.3% |
| 2013 | $5,095 +0.3% | $331,300 -5.1% |
| 2012 | $5,080 +3.5% | $349,200 -2% |
| 2011 | $4,907 +9.8% | $356,400 +1.1% |
| 2010 | $4,468 +4% | $352,500 -1.4% |
| 2009 | $4,296 +4.2% | $357,500 +2.4% |
| 2006 | $4,122 +1.2% | $349,200 +5.4% |
| 2005 | $4,073 +5.8% | $331,200 +10.2% |
| 2004 | $3,849 -10.6% | $300,500 +5.3% |
| 2002 | $4,305 -53.3% | $285,300 |
| 2001 | $9,223 | -- |
Find assessor info on the county website
Neighborhood: 55369
Nearby homes
- $607,4004 bd4 ba2.2k sqft9413 Norwood Ln N, Maple Grove, MN 55369Off Market
- $855,6004 bd5 ba3.4k sqft9401 Norwood Ln N, Maple Grove, MN 55369Off Market
- $609,3004 bd3 ba2.5k sqft12570 94th Ave N, Maple Grove, MN 55369Off Market
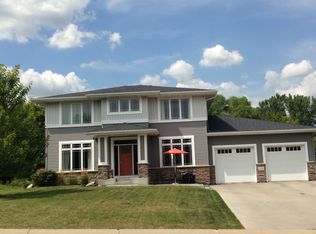
- $560,3004 bd4 ba2.3k sqft9419 Norwood Ln N, Maple Grove, MN 55369Off Market
- $775,0005 bd4 ba3.5k sqft12592 94th Ave N, Maple Grove, MN 55369Sold
- $508,9003 bd3 ba1.9k sqft9410 Norwood Ln N, Maple Grove, MN 55369Off Market
- $850,0006 bd4 ba5.3k sqft12634 94th Ave N, Maple Grove, MN 55369Sold
- $532,7004 bd2 ba2.2k sqft9416 Norwood Ln N, Maple Grove, MN 55369Off Market
Nearby schools
GreatSchools rating
- 8/10Fernbrook Elementary SchoolGrades: PK-5Distance: 1.5 mi
- 7/10Osseo Middle SchoolGrades: 6-8Distance: 1.4 mi
- 10/10Maple Grove Senior High SchoolGrades: 9-12Distance: 1.1 mi
Get a cash offer in 3 minutes
Find out how much your home could sell for in as little as 3 minutes with a no-obligation cash offer.
Estimated market value
$620,700
Get a cash offer in 3 minutes
Find out how much your home could sell for in as little as 3 minutes with a no-obligation cash offer.
Estimated market value
$620,700
- Minnesota
- Hennepin County
- Maple Grove
- 55369
- 9407 Norwood Ln N
Nearby cities
Nearby zip codes
Other Maple Grove Topics
