Skip main navigation
For sale
  • $420,000

    9407 Oratorio Ct, Houston, TX 77040

    3beds
    2,433sqft
    : 
    $3,478/mo
    Get pre-qualified
    Single Family Residence
    Built in 1998
    7,339 Square Feet Lot
    $409,000 Zestimate®
    $173/sqft
    $102/mo HOA

    What's special

    Brand new exterior paintGranite countertopsCorner lotQuiet cul-de-sacSpacious walk-in closetPrivate studyDouble ovens
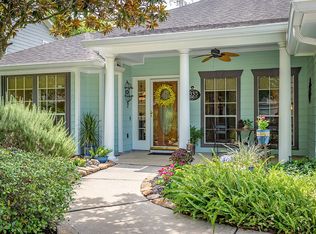
    Tucked away on a quiet cul-de-sac in the desirable Woodwind Lakes community, this one-story David Weekley home offers a flexible layout and thoughtful updates throughout, including brand new exterior paint and landscaping. At the heart of the home, the oversized kitchen stands out with granite countertops, a skylight that fills the space with natural light, double ovens, and an open-concept design that flows seamlessly into the breakfast area and family room. The private primary suite offers size and function with a newly designed bathroom, spacious walk-in closet, and bay windows overlooking the backyard. A private study sits at the front of the home and was designed to easily transition into a fourth bedroom with quick access to the shared bathroom. Additional features include two additional bedrooms that are perfectly situated on the west side of the home, formal living and dining rooms, corner lot, fully-fenced backyard, and incredible neighborhood amenities to enjoy year-round.
    13 days
    149
    6

    Likely to sell faster than

    Zillow last checked:

    Listing updated:

    Listed by:

    Mark Fontenot TREC #0681110 713-828-6135,

    Martha Turner Sotheby's International Realty

    Source: HAR,MLS#: 59070413MLS Logo

      Facts & features

      Interior

      Bedrooms & bathrooms
      • Bedrooms: 3
      • Bathrooms: 2
      • Full bathrooms: 2
      Rooms
      • Room types: Den, Family Room, Utility Room
      Primary bedroom
      • Level: First
      • Area: 266
      • Dimensions: 19 x 14
      Bedroom
      • Level: First
      • Area: 130
      • Dimensions: 13 x 10
      Bedroom
      • Level: First
      • Area: 110
      • Dimensions: 11 x 10
      Other
      • Level: First
      • Area: 140
      • Dimensions: 14 x 10
      Breakfast
      • Level: First
      • Area: 110
      • Dimensions: 11 x 10
      Den
      • Level: First
      • Area: 169
      • Dimensions: 13 x 13
      Dining room
      • Level: First
      • Area: 100
      • Dimensions: 10 x 10
      Kitchen
      • Level: First
      • Area: 195
      • Dimensions: 15 x 13
      Living room
      • Level: First
      • Area: 255
      • Dimensions: 17 x 15
      Heating
      • Natural Gas
      Cooling
      • Attic Fan, Ceiling Fan(s), Electric
      Appliances
      • Included: Disposal, Dryer, Washer, Double Oven, Electric Oven, Microwave, Electric Cooktop, Dishwasher
      • Laundry: Electric Dryer Hookup, Gas Dryer Hookup, Washer Hookup
      Features
      • Crown Molding, High Ceilings, All Bedrooms Down, En-Suite Bath, Primary Bed - 1st Floor, Sitting Area, Walk-In Closet(s)
      • Flooring: Carpet, Engineered Hardwood, Laminate, Tile
      • Windows: Window Coverings
      • Number of fireplaces: 1
      • Fireplace features: Gas Log
      Interior area
      • Total structure area: 2,433
      • Total interior livable area: 2,433 sqft

      Property

      Parking
      • Total spaces: 2
      • Parking features: Electric Gate, Attached, Additional Parking, Garage Door Opener, Double-Wide Driveway
      • Attached garage spaces: 2
      Features
      • Stories: 1
      • Patio & porch: Patio/Deck, Porch
      • Exterior features: Sprinkler System
      • Fencing: Back Yard
      Lot
      • Size: 7,339 Square Feet
      • Features: Back Yard, Subdivided, 0 Up To 1/4 Acre
      Details
      • Parcel number: 1185190010041

      Construction

      Type & style
      • Home type: SingleFamily
      • Property subtype: Single Family Residence
      Materials
      • Cement Siding
      • Foundation: Slab
      • Roof: Composition
      Condition
      • New construction: No
      • Year built: 1998

      Utilities & green energy

      • Water: Water District
      Green energy
      • Energy efficient items: Thermostat, HVAC>15 SEER

      Community & HOA

      Community
      • Subdivision: Woodwind Lakes
      HOA
      • Has HOA: Yes
      • Amenities included: Controlled Access, Dog Park, Jogging Path, Park, Picnic Area, Playground, Pond, Pool, Stocked Pond, Tennis Court(s), Trail(s)
      • HOA fee: $1,222 annually
      Location
      • Region: Houston

      Financial & listing details

      • Price per square foot: $173/sqft
      • Tax assessed value: $374,353
      • Annual tax amount: $8,515
      • Date on market: 8/18/2026
      • Listing terms: Cash,Conventional
      • Road surface type: Concrete, Curbs, Gutters

        Estimated market value

        $409,000

        $389,000 - $429,000

        $2,754/mo

        Price history

        DateEventPrice
        8/18/2026Listed for sale$420,000+52.7%$173/sqft
        Source: HAR #59070413 Report a problem
        5/24/2014Listing removed$275,000$113/sqft
        Source: Heritage Texas Properties #1894615 Report a problem
        5/14/2014Pending sale$275,000$113/sqft
        Source: Heritage Texas Properties #1894615 Report a problem
        5/8/2014Listed for sale$275,000$113/sqft
        Source: Heritage Texas Properties #1894615 Report a problem

        Public tax history

        YearProperty taxesTax assessment
        2025$2,379 -2.4%$374,353 -6.1%
        2024$2,439 +20.2%$398,661 +1.4%
        2023$2,029 +7.6%$392,975 +10.5%
        2022$1,886 $355,596 +20.7%
        2021-- $294,630 +4.1%
        2020$1,828 +1.4%$283,028 +3%
        2019$1,802 -69.6%$274,679 +0.7%
        2018$5,929 $272,713
        2017$5,929 0%$272,713
        2016$5,930 +17.5%$272,713
        2015$5,048 $272,713 +21.4%
        2014$5,048 $224,624 +10%
        2013-- $204,255
        2012-- $204,255
        2011-- $204,255
        2010-- $204,255
        2009-- $204,255
        2007-- $204,255 +3.9%
        2006-- $196,500
        2005-- $196,500
        2004-- $196,500 +0.8%
        2003-- $194,900 +6.2%
        2002-- $183,600 +3.1%
        2001-- $178,000 +9.9%
        2000-- $161,900
        Find assessor info on the county website

        Monthly payment

        Est. payment

        Payment breakdown

        Explore the cost of this home by adjusting the details. Changes won't be saved.
        All calculations are estimates and provided by Zillow, Inc. for informational purposes only. Actual amounts may vary.
        HOA fees may include property taxes on listings classified as Co-Ops. Contact the listing agent and/or owner for fee details.
        See how much you could borrow to make a competitive offer.

        Climate risks

        Neighborhood: 77040

        Getting around

        56 / 100
        Somewhat Walkable
        0 / 100
        No Nearby Transit
        39 / 100
        Somewhat Bikeable

        Nearby schools

        GreatSchools rating
        Schools provided by the listing agent
        • Elementary: Gleason Elementary School
        • Middle: Cook Middle School
        • High: Jersey Village High School

        Source: HAR. This data may not be complete. We recommend contacting the local school district to confirm school assignments for this home.

        A local agent can set up tours, give advice and negotiate with sellers.

        Browse local experts