An exceptional opportunity to own a beautifully reimagined residence in the highly sought-after Pebble Creek community of New Tampa. This well-appointed 4-bedroom, 2-bathroom home offers approximately 2,367 square feet of refined living space, where modern sophistication blends seamlessly with everyday comfort. From the moment you enter, you are welcomed by a bright, open interior enhanced by premium porcelain flooring and a refined double knockdown ceiling finish. Every detail has been thoughtfully designed to create a cohesive balance of modern style and timeless appeal. At the heart of the home is a chef-inspired kitchen designed for both function and style. It features upgraded 42-inch cabinetry, quartz countertops, and a marble backsplash. Premium appliances, including a double oven range and Samsung smart refrigerator, are complemented by custom storage solutions such as dual lazy Susans, built-in spice storage, and a dedicated waste and recycling cabinet. A spacious walk-in pantry completes this well-designed culinary space. The interior living areas flow effortlessly to an outdoor retreat. Situated on one of the larger lots in the community, the property features an oversized swimming pool and spa, creating a private space ideal for relaxation and entertaining. Residents of Pebble Creek enjoy access to a variety of community amenities, including basketball and tennis courts, a community center for gatherings and activities, a swimming pool, and a playground. Access is controlled via key fob entry for community members. Conveniently located near shopping, dining, and major roadways, this home offers both comfort and accessibility in one of New Tampa’s most desirable neighborhoods. Disclosure: Seller is a licensed real estate agent and has an ownership interest in the property.
Sold for $507,000
$507,000
9407 PEBBLE GLEN AVENUE, TAMPA, FL 33647
4beds
2,367sqft
Single Family Residence
Built in 1987
9,020 Square Feet Lot
$505,200 Zestimate®
$214/sqft
$3,062 Estimated rent
Home value
$505,200
$475,000 - $541,000
$3,062/mo
Zestimate® history
Owner options
List your home for rent
$3,062/mo
Rent Zestimate®
Find your next renter with Zillow Rental Manager. Plus, with online applications, you can quickly screen prospective tenants – for free.
$3,062/mo
Rent Zestimate®
Refinance and save
$3,593/mo
Est. payment
Refinancing to a lower rate could help reduce your monthly payments and save thousands over the life of the loan.
$3,593/mo
Est. payment
Explore your selling options
Work with a Zillow partner agent
Leverage their expertise and Zillow's premium Showcase listings to get your home seen by more buyers.
Get startedList with your own agent
Get your home in front of millions of buyers by listing it on Zillow.
Learn how to do itSell it yourself
Take full control of how buyers see your home on Zillow by listing For Sale by Owner (FSBO).
List your homeWhat's special
Quartz countertopsDouble oven rangeCustom storage solutionsPremium porcelain flooringBuilt-in spice storagePremium appliancesChef-inspired kitchen
Zillow last checked:
Listing updated:
Listed by:
Melvin Perdomo 813-408-9243,
LA ROSA REALTY, LLC 407-592-4667
Bought with:
Rikki Donaldson, LLC, 3481341
BHHS FLORIDA PROPERTIES GROUP
Alysha Brown, 3654015
BHHS FLORIDA PROPERTIES GROUP
Source: Stellar MLS,MLS#: TB8496164 Originating MLS: Suncoast Tampa
Originating MLS: Suncoast Tampa
Facts & features
Interior
Bedrooms & bathrooms
- Bedrooms: 4
- Bathrooms: 2
- Full bathrooms: 2
Rooms
- Room types: Family Room, Florida Room, Dining Room, Living Room, Great Room
Primary bedroom
- Features: Ceiling Fan(s), Walk-In Closet(s)
- Level: First
- Area: 192 Square Feet
- Dimensions: 16x12
Bedroom 1
- Features: Coat Closet
- Level: First
- Area: 144 Square Feet
- Dimensions: 12x12
Bathroom 1
- Features: Linen Closet
- Level: First
- Area: 55 Square Feet
- Dimensions: 11x5
Kitchen
- Features: Pantry, No Closet
- Level: First
- Area: 192 Square Feet
- Dimensions: 16x12
Living room
- Features: Ceiling Fan(s), No Closet
- Level: First
- Area: 396 Square Feet
- Dimensions: 22x18
Heating
- Central, Heat Pump
Cooling
- Central Air
Appliances
- Included: Dishwasher, Disposal, Dryer, Electric Water Heater, Exhaust Fan, Range, Range Hood, Refrigerator, Washer, Water Softener
- Laundry: Electric Dryer Hookup, In Garage, In Kitchen, Inside, Laundry Room
Features
- Cathedral Ceiling(s), Ceiling Fan(s), Eating Space In Kitchen, Primary Bedroom Main Floor, Split Bedroom, In-Law Floorplan
- Flooring: Porcelain Tile
- Windows: Blinds
- Has fireplace: Yes
- Fireplace features: Family Room, Wood Burning
Interior area
- Total structure area: 2,835
- Total interior livable area: 2,367 sqft
Property
Parking
- Total spaces: 2
- Parking features: Covered, Driveway, Garage Door Opener
- Attached garage spaces: 2
- Has uncovered spaces: Yes
Features
- Levels: One
- Stories: 1
- Patio & porch: Patio, Screened
- Exterior features: Garden, Lighting
- Has private pool: Yes
- Pool features: Deck, In Ground, Lighting, Screen Enclosure
- Has spa: Yes
- Spa features: In Ground
- Fencing: Vinyl
- Has view: Yes
- View description: Garden, Pool
Lot
- Size: 9,020 Square Feet
- Dimensions: 82 x 110
- Features: Cleared, Landscaped, Private, Sidewalk
Details
- Additional structures: Tennis Court(s)
- Parcel number: U07272021Q00000100004.0
- Zoning: PD
- Special conditions: None
Construction
Type & style
- Home type: SingleFamily
- Architectural style: Contemporary
- Property subtype: Single Family Residence
Materials
- Block, Stucco
- Foundation: Block
- Roof: Shingle
Condition
- Completed
- New construction: No
- Year built: 1987
Utilities & green energy
- Sewer: Public Sewer
- Water: None
- Utilities for property: Electricity Available, Sewer Available, Sewer Connected
Community & HOA
Community
- Features: Buyer Approval Required, Clubhouse, Deed Restrictions, Dog Park, Playground, Pool, Sidewalks, Tennis Court(s)
- Pet fee: $0 monthly
- Subdivision: PEBBLE CREEK VILLAGE UNIT 5
HOA
- Has HOA: Yes
- Amenities included: Basketball Court, Clubhouse, Gated, Playground, Pool, Tennis Court(s)
- HOA fee: $53 monthly
- HOA name: BECKY
- HOA phone: 727-386-5575
Location
- Region: Tampa
Financial & listing details
- Price per square foot: $214/sqft
- Tax assessed value: $353,488
- Annual tax amount: $6,384
- Date on market: 4/10/2026
- Cumulative days on market: 28 days
- Listing terms: Cash,Conventional,FHA,VA Loan
- Ownership: Fee Simple
- Total actual rent: 0
- Electric utility on property: Yes
- Road surface type: Paved, Asphalt
Price history
| Date | Event | Price |
|---|---|---|
| 6/10/2026 | Sold | $507,000-3.4%$214/sqft |
Source:  Stellar MLS #TB8496164 Report a problem Stellar MLS #TB8496164 Report a problem | ||
| 5/8/2026 | Pending sale | $525,000$222/sqft |
Source: Stellar MLS #TB8496164 Report a problem | ||
| 4/10/2026 | Listed for sale | $525,000+31.3%$222/sqft |
Source: Stellar MLS #TB8496164 Report a problem | ||
| 5/22/2023 | Listing removed | -- |
Source: Zillow Rentals Report a problem | ||
| 5/17/2023 | Price change | $3,100-8.8%$1/sqft |
Source: Zillow Rentals Report a problem | ||
| 5/5/2023 | Listed for rent | $3,400$1/sqft |
Source: Zillow Rentals Report a problem | ||
| 10/1/2021 | Sold | $400,000$169/sqft |
Source: Public Record Report a problem | ||
Public tax history
| Year | Property taxes | Tax assessment |
|---|---|---|
| 2025 | $6,384 +4.7% | $353,488 -0.9% |
| 2024 | $6,098 +2.2% | $356,566 +1.7% |
| 2023 | $5,970 -8.8% | $350,516 +1.7% |
| 2022 | $6,543 +144.5% | $344,563 +110.4% |
| 2021 | $2,676 +3.3% | $163,758 +1.4% |
| 2020 | $2,590 +3.9% | $161,497 +2.3% |
| 2019 | $2,493 +2.2% | $157,866 +1.9% |
| 2018 | $2,440 +1.6% | $154,922 -21.9% |
| 2017 | $2,401 +1.6% | $198,357 +33.5% |
| 2016 | $2,363 +0% | $148,615 +0.7% |
| 2015 | $2,363 | $147,582 +0.8% |
| 2014 | $2,363 -0.1% | $146,411 +1.5% |
| 2013 | $2,366 +0.6% | $144,247 +1.7% |
| 2012 | $2,351 +0.6% | $141,836 +0.7% |
| 2011 | $2,337 -4.8% | $140,910 -4.7% |
| 2010 | $2,455 +2.2% | $147,789 +2% |
| 2009 | $2,402 +0.2% | $144,882 +0.1% |
| 2008 | $2,398 -7.1% | $144,737 +3% |
| 2007 | $2,582 -4.7% | $140,521 +2.5% |
| 2006 | $2,710 +0.3% | $137,094 +3% |
| 2005 | $2,703 +4.7% | $133,101 +3% |
| 2004 | $2,581 +112.2% | $129,224 +1.9% |
| 2003 | $1,216 | $126,815 +2.4% |
| 2002 | -- | $123,843 +1.6% |
| 2001 | -- | $121,893 +1.5% |
| 2000 | $2,477 | $120,119 |
Find assessor info on the county website
Neighborhood: 33647
Nearby homes
- $400,1002 bd2 ba1.8k sqft9405 Pebble Glen Ave, Tampa, FL 33647Off Market
- $488,1004 bd3 ba2.3k sqft9409 Pebble Glen Ave, Tampa, FL 33647Off Market
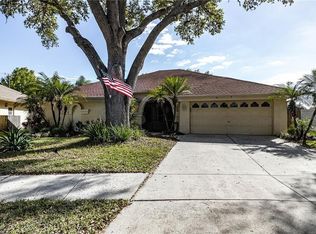
- $402,9004 bd2 ba2.3k sqft9411 Pebble Glen Ave, Tampa, FL 33647Off Market
- $476,1003 bd2 ba1.9k sqft9319 Pebble Creek Dr, Tampa, FL 33647Off Market
- $442,3003 bd2 ba2k sqft9403 Pebble Glen Ave, Tampa, FL 33647Off Market
- $427,9003 bd2 ba1.8k sqft9406 Pebble Glen Ave, Tampa, FL 33647Off Market
- $520,0004 bd3 ba2.5k sqft9440 Larkbunting Dr, Tampa, FL 33647Off Market
- $429,6003 bd2 ba1.7k sqft9438 Larkbunting Dr, Tampa, FL 33647Off Market
Nearby schools
GreatSchools rating
- 7/10Turner Elementary SchoolGrades: PK-8Distance: 1.5 mi
- 3/10Wharton High SchoolGrades: 9-12Distance: 1.2 mi
Schools provided by the listing agent
- Elementary: Turner Elem-HB
- Middle: Bartels Middle
- High: Wharton-HB
Source: Stellar MLS. This data may not be complete. We recommend contacting the local school district to confirm school assignments for this home.
Get a cash offer in 3 minutes
Find out how much your home could sell for in as little as 3 minutes with a no-obligation cash offer.
Estimated market value
$505,200
Get a cash offer in 3 minutes
Find out how much your home could sell for in as little as 3 minutes with a no-obligation cash offer.
Estimated market value
$505,200
- Florida
- Hillsborough County
- Pebble Creek
- 33647
- 9407 PEBBLE GLEN AVENUE
Nearby cities
Nearby zip codes
Other Pebble Creek Topics
