Skip main navigation
Sold for $509,900
  • $509,900

    9407 S Sandusky Ave, Tulsa, OK 74137

    5beds
    3,584sqft
    Single Family Residence
    Built in 2006
    6,534 Square Feet Lot
    $513,300 Zestimate®
    $142/sqft
    $3,839 Estimated rent

    Home value

    $513,300

    $488,000 - $539,000

    $3,839/mo

    Zestimate® history
    Loading
    Loading...

    Owner options

    List your home for rent

    $3,839/mo

    Rent Zestimate®

    Find your next renter with Zillow Rental Manager. Plus, with online applications, you can quickly screen prospective tenants – for free.

    Learn more

    $3,839/mo

    Rent Zestimate®

    Refinance and save

    $3,401/mo

    Est. payment

    Refinancing to a lower rate could help reduce your monthly payments and save thousands over the life of the loan.

    See today's rates

    $3,401/mo

    Est. payment

    Explore your selling options

    Work with a Zillow partner agent

    Leverage their expertise and Zillow's premium Showcase listings to get your home seen by more buyers.

    Get started

    List with your own agent

    Get your home in front of millions of buyers by listing it on Zillow.

    Learn how to do it

    Sell it yourself

    Take full control of how buyers see your home on Zillow by listing For Sale by Owner (FSBO).

    List your home

    What's special

    New fenceOpen-concept layoutNew garage door systemsNewly refinished hardwood floorsVaulted ceilingDouble ovensWet bar
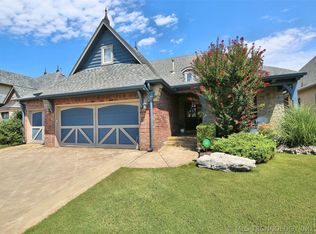
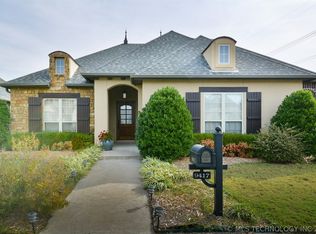
    Spacious 5-Bed, 4-Bath Home in Gated Community | Jenks School District | Prime Location Near Whole Foods Market- Welcome to your dream home in one of the area's most desirable gated neighborhoods! This beautifully maintained 5-bedroom, 4-full-bath single-family residence offers comfort, convenience, and peace of mind—perfect for modern living. Master and one guest room down, 3 bedrooms upstairs, one of which can be used as an office, the house offers plenty of room for a growing family. Step inside to find newly refinished hardwood floors, an open-concept layout with vaulted ceiling, separate dining room and thoughtful upgrades throughout. The chef’s kitchen is equipped with double ovens, ample counter space, and flows seamlessly into the spacious living and dining areas. Upstairs, enjoy added entertainment potential with a wet bar and new decking on the balcony—ideal for relaxing or hosting guests. A newer upstairs AC unit ensures year-round comfort, while the tankless water heater keeps energy bills in check. Additional highlights include: Ring doorbell system, electric car charging-ready outlet in garage, in-home tornado shelter/family safe room, new fence and new garage door systems. Located in the sought-after Jenks School District, this home is tucked away just behind major shopping and dining destinations like Whole Foods Market—offering both privacy and accessibility. Enjoy community amenities including a neighborhood pool and the security of a gated entrance. Don’t miss this rare opportunity to own a move-in-ready home that truly has it all. Schedule your private showing today!

    Zillow last checked:

    Listing updated:

    Listed by:

    Stephanie Yeung 918-557-9977,

    eXp Realty, LLC

    Bought with:

    Mariah Chitwood, 183867

    Eagle Rock Realty & Prop Mgmt

    Source: MLS Technology, Inc.,MLS#: 2541004MLS LogoOriginating MLS: MLS Technology

    Facts & features

    Interior

    Bedrooms & bathrooms
    • Bedrooms: 5
    • Bathrooms: 4
    • Full bathrooms: 4
    Heating
    • Central, Gas
    Cooling
    • Central Air
    Appliances
    • Included: Cooktop, Double Oven, Dishwasher, Disposal, Microwave, Oven, Range, Tankless Water Heater
    • Laundry: Electric Dryer Hookup
    Features
    • Attic, Wet Bar, Granite Counters, High Speed Internet, Pullman Bath, Cable TV, Vaulted Ceiling(s), Ceiling Fan(s), Programmable Thermostat
    • Flooring: Carpet, Tile, Wood
    • Doors: Storm Door(s)
    • Windows: Vinyl, Storm Window(s)
    • Number of fireplaces: 2
    • Fireplace features: Glass Doors, Gas Starter
    Interior area
    • Total structure area: 3,584
    • Total interior livable area: 3,584 sqft

    Property

    Parking
    • Total spaces: 3
    • Parking features: Attached, Garage
    • Attached garage spaces: 3
    Features
    • Levels: Two
    • Stories: 2
    • Patio & porch: Balcony, Covered, Patio, Porch
    • Exterior features: Landscaping, Rain Gutters
    • Pool features: None
    • Fencing: Privacy
    Lot
    • Size: 6,534 sqft
    • Features: None
    Details
    • Additional structures: None
    • Parcel number: 73826832166770

    Construction

    Type & style
    • Home type: SingleFamily
    • Property subtype: Single Family Residence
    Materials
    • Brick Veneer, Wood Frame
    • Foundation: Slab
    • Roof: Asphalt,Fiberglass
    Condition
    • Year built: 2006

    Utilities & green energy

    • Sewer: Public Sewer
    • Water: Public
    • Utilities for property: Cable Available, Electricity Available, Natural Gas Available, Water Available

    Community & neighborhood

    Security
    • Security features: Safe Room Interior
    Community
    • Community features: Gutter(s)
    Location
    • Region: Tulsa
    • Subdivision: The Village At Ashton Creek

    HOA & financial

    HOA
    • Has HOA: Yes
    • HOA fee: $275 quarterly
    • Amenities included: Clubhouse, Gated, Pool

    Other

    Other facts
    • Listing terms: Conventional,FHA,VA Loan

    Price history

    DateEventPrice
    2/17/2026Sold$509,900-1.9%$142/sqft
    Source: MLS Technology, Inc. #2541004 Report a problem
    1/24/2026Pending sale$520,000$145/sqft
    Source: MLS Technology, Inc. #2541004 Report a problem
    1/20/2026Price change$520,000-2.3%$145/sqft
    Source: MLS Technology, Inc. #2541004 Report a problem
    12/27/2025Price change$532,000-1.5%$148/sqft
    Source: MLS Technology, Inc. #2541004 Report a problem
    12/1/2025Price change$540,000-0.9%$151/sqft
    Source: MLS Technology, Inc. #2541004 Report a problem
    10/27/2025Price change$545,000-0.9%$152/sqft
    Source: MLS Technology, Inc. #2541004 Report a problem
    9/26/2025Listed for sale$550,000+66.7%$153/sqft
    Source: MLS Technology, Inc. #2541004 Report a problem
    8/31/2018Sold$330,000$92/sqft
    Source: MLS Technology, Inc. #1809459 Report a problem

    Public tax history

    Tax history is unavailable.

    Neighborhood: 74137

    Nearby schools

    GreatSchools rating
    Schools provided by the listing agent
    • Elementary: East
    • High: Jenks
    • District: Jenks - Sch Dist (5)

    Source: MLS Technology, Inc.. This data may not be complete. We recommend contacting the local school district to confirm school assignments for this home.

    Get pre-qualified for a loan
    At Zillow Home Loans, we can pre-qualify you in as little as 5 minutes with no impact to your credit score.

    An equal housing lender. NMLS #10287.

    Sell for more on Zillow
    Get a Zillow Showcase℠ listing at no additional cost and you could sell for .
    $513,300
    2% more
    +$10,266
    With Zillow Showcase(estimated)
    $523,566