Situated on 3 lots totaling .79 of an acre in Lake Helmerich Village is this unique and spacious lake front home. With a complete wall of beautiful windows and double set of sliding doors you will enjoy beautiful lake views in this private serene location. Make this your permanent residence or a family week-end re-treat. This home features 3-5 bedrooms, and 3 1/2 bathrooms. There is a well equipped kitchen including stainless steel appliances and an open floor plan on the lower level, main floor laundry room complete with a washer and dryer and lots of cabinets, and 2 great room/family room areas with large stone gas log fireplaces. Additional features include a screened porch, raised deck, lower patio and deck, 2 storage buildings, and tons of paved parking. An extra bonus is the 17 X 31 boathouse complete with a pontoon boat and dock space on each side for easy boat boarding as well as a storage area for recreational equipment . Updates include fresh paint and freshly stained deck, newer water heater, newer gutters with leaf guard, new camera security system, new fire pit. Sellers are including a 2-10 Limited Home Warranty with this home. Seller is selling this property and boat "AS IS"
Closed
$299,000
9407 S Stonecutter Ct, Huntingburg, IN 47542
3beds
2,640sqft
Single Family Residence
Built in 1975
0.79 Acres Lot
$342,200 Zestimate®
$--/sqft
$2,342 Estimated rent
Home value
$342,200
$322,000 - $366,000
$2,342/mo
Zestimate® history
Owner options
List your home for rent
$2,342/mo
Rent Zestimate®
Find your next renter with Zillow Rental Manager. Plus, with online applications, you can quickly screen prospective tenants – for free.
$2,342/mo
Rent Zestimate®
Refinance and save
$2,896/mo
Est. payment
Refinancing to a lower rate could help reduce your monthly payments and save thousands over the life of the loan.
$2,896/mo
Est. payment
Explore your selling options
Work with a Zillow partner agent
Leverage their expertise and Zillow's premium Showcase listings to get your home seen by more buyers.
Get startedList with your own agent
Get your home in front of millions of buyers by listing it on Zillow.
Learn how to do itSell it yourself
Take full control of how buyers see your home on Zillow by listing For Sale by Owner (FSBO).
List your homeWhat's special
Pontoon boatDock spaceFresh paintLower patioOpen floor planRaised deckFreshly stained deck
Zillow last checked:
Listing updated:
Listed by:
Gary Schnell andy.welshs4f@gmail.com,
SELL4FREE-WELSH REALTY CORPORATION,
Marcia Schnell,
SELL4FREE-WELSH REALTY CORPORATION
Bought with:
Leanna Graves
RE/MAX REVOLUTION
Source: IRMLS,MLS#: 202304931
Facts & features
Interior
Bedrooms & bathrooms
- Bedrooms: 3
- Bathrooms: 4
- Full bathrooms: 3
- 1/2 bathrooms: 1
- Main level bedrooms: 2
Bedroom 1
- Level: Main
Bedroom 2
- Level: Main
Dining room
- Level: Lower
- Area: 143
- Dimensions: 13 x 11
Family room
- Level: Lower
- Area: 238
- Dimensions: 17 x 14
Kitchen
- Level: Lower
- Area: 130
- Dimensions: 13 x 10
Living room
- Level: Main
- Area: 425
- Dimensions: 25 x 17
Heating
- Natural Gas, Forced Air
Cooling
- Central Air
Appliances
- Included: Dishwasher, Microwave, Refrigerator, Washer, Dryer-Electric, Electric Range, Electric Water Heater
- Laundry: Main Level
Features
- Bookcases, Ceiling-9+, Ceiling Fan(s), Beamed Ceilings, Laminate Counters, Stand Up Shower, Tub/Shower Combination, Great Room
- Flooring: Carpet, Ceramic Tile
- Windows: Window Treatments
- Basement: Full,Walk-Out Access,Finished,Block
- Number of fireplaces: 2
- Fireplace features: Family Room, Living Room, Gas Log, Basement
Interior area
- Total structure area: 2,640
- Total interior livable area: 2,640 sqft
- Finished area above ground: 1,600
- Finished area below ground: 1,040
Property
Parking
- Parking features: Asphalt
- Has uncovered spaces: Yes
Features
- Levels: One and One Half
- Stories: 1.5
- Patio & porch: Deck, Covered, Screened
- On waterfront: Yes
- Waterfront features: Deck on Waterfront, Pier/Dock, Lake Front, Non Ski Lake, Lake
- Body of water: Lake Helmerich
- Frontage length: Channel/Canal Frontage(0),Water Frontage(193)
Lot
- Size: 0.79 Acres
- Features: Sloped
Details
- Additional structures: Shed(s), Shed
- Additional parcels included: 6315-04-801-089.000-003
- Parcel number: 631504801091.000003
Construction
Type & style
- Home type: SingleFamily
- Property subtype: Single Family Residence
Materials
- Stone, Wood Siding
- Roof: Metal
Condition
- New construction: No
- Year built: 1975
Utilities & green energy
- Gas: Southern Indiana Propane
- Sewer: Septic Tank
- Water: Public, St. Henry Water Corp.
Community & HOA
Community
- Subdivision: Lake Helmerich
HOA
- Has HOA: Yes
- HOA fee: $1,430 annually
Location
- Region: Huntingburg
Financial & listing details
- Tax assessed value: $302,400
- Annual tax amount: $2,222
- Date on market: 8/30/2023
- Road surface type: Asphalt
Price history
| Date | Event | Price |
|---|---|---|
| 8/29/2023 | Sold | $299,000-0.3% |
Source:  IRMLS #202304931 Report a problem IRMLS #202304931 Report a problem | ||
| 7/11/2023 | Pending sale | $299,900 |
Source: IRMLS #202304931 Report a problem | ||
| 6/10/2023 | Listed for sale | $299,900 |
Source: IRMLS #202304931 Report a problem | ||
| 5/22/2023 | Contingent | $299,900 |
Source: IRMLS #202304931 Report a problem | ||
| 2/21/2023 | Price change | $299,900+7.1% |
Source: IRMLS #202304931 Report a problem | ||
| 9/7/2021 | Pending sale | $279,900 |
Source: IRMLS #202134501 Report a problem | ||
| 8/20/2021 | Listed for sale | $279,900 |
Source: IRMLS #202134501 Report a problem | ||
Public tax history
| Year | Property taxes | Tax assessment |
|---|---|---|
| 2025 | $3,035 +4.6% | $302,400 +3% |
| 2024 | $2,903 +32% | $293,700 +4.8% |
| 2023 | $2,200 +7.4% | $280,200 +28.6% |
| 2022 | $2,049 +5.1% | $217,900 +16.6% |
| 2021 | $1,949 -0.5% | $186,900 +4.4% |
| 2020 | $1,959 +5.6% | $179,100 -0.4% |
| 2019 | $1,856 +6.8% | $179,900 +4.7% |
| 2018 | $1,738 +6.1% | $171,900 +1.2% |
| 2017 | $1,638 | $169,900 +1.4% |
| 2016 | $1,638 -1.3% | $167,500 +1.3% |
| 2014 | $1,659 +9% | $165,300 +1.3% |
| 2013 | $1,523 -1.3% | $163,200 -0.5% |
| 2012 | $1,543 +17.2% | $164,000 +10.5% |
| 2011 | $1,317 -13% | $148,400 -2.7% |
| 2010 | $1,513 +8.2% | $152,500 +1.3% |
| 2009 | $1,399 | $150,600 |
Find assessor info on the county website
Neighborhood: 47542
Nearby homes
- $11,200-- bd-- ba-- sqft9407 S Stonecutter Ct, Huntingburg, IN 47542Off Market
- $4,600-- bd-- ba-- sqft9407 S Stonecutter Ct, Huntingburg, IN 47542Off Market
- $269,6003 bd1 ba2.7k sqft10828 E Mary Ct, Huntingburg, IN 47542Off Market
- $5,0000.39 Acres0 S Stone Cutter Ct #28, Stendal, IN 47585Lot/Land
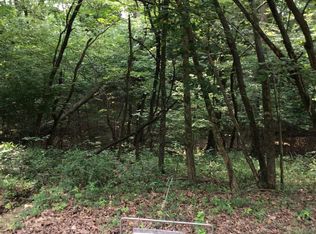
- $6,5000.67 Acres0 Stone Cutter Court & Lake Shore Ln #36-37, Huntingburg, IN 47542Lot/Land
- $5,400-- bd-- ba-- sqftStone Cutter Ct, Huntingburg, IN 47542Off Market
- $5,100-- bd-- ba-- sqftStone Cutter Ct, Huntingburg, IN 47542Off Market
- $6,300-- bd-- ba-- sqftStone Cutter Ct, Huntinburg, IN 47542Off Market
Nearby schools
GreatSchools rating
- 5/10Winslow Elementary SchoolGrades: PK-5Distance: 10.1 mi
- 5/10Pike Central Middle SchoolGrades: 6-8Distance: 13.7 mi
- 5/10Pike Central High SchoolGrades: 9-12Distance: 13.7 mi
Schools provided by the listing agent
- Elementary: Huntingburg
- Middle: Southridge
- High: Southridge
- District: Southwest Dubois County School Corp.
Source: IRMLS. This data may not be complete. We recommend contacting the local school district to confirm school assignments for this home.


Get pre-qualified for a loan
At Zillow Home Loans, we can pre-qualify you in as little as 5 minutes with no impact to your credit score.An equal housing lender. NMLS #10287.
Sell for more on Zillow
Get a Zillow Showcase℠ listing at no additional cost and you could sell for .
$342,200
2% more
+$6,844
With Zillow Showcase(estimated)
$349,044
- Indiana
- Pike County
- Holland
- 47542
- 9407 S Stonecutter Ct
Nearby cities
Nearby zip codes
Other Holland Topics
