Skip main navigation
Off market
  • $1,016,100

    9407 Truscott Falls Dr, Prospect, KY 40059

    4beds
    5baths
    5,000sqft
    SingleFamily
    Built in 2013
    0.48 Acres Lot
    $1,016,100 Zestimate®
    $203/sqft
    $5,027 Estimated rent

    Home value

    $1,016,100

    $945,000 - $1.10M

    $5,027/mo

    Zestimate® history
    Loading
    Loading...

    Owner options

    List your home for rent

    $5,027/mo

    Rent Zestimate®

    Find your next renter with Zillow Rental Manager. Plus, with online applications, you can quickly screen prospective tenants – for free.

    Learn more

    $5,027/mo

    Rent Zestimate®

    Refinance and save

    $6,337/mo

    Est. payment

    Refinancing to a lower rate could help reduce your monthly payments and save thousands over the life of the loan.

    See today's rates

    $6,337/mo

    Est. payment

    Explore your selling options

    Work with a Zillow partner agent

    Leverage their expertise and Zillow's premium Showcase listings to get your home seen by more buyers.

    Get started

    List with your own agent

    Get your home in front of millions of buyers by listing it on Zillow.

    Learn how to do it

    Sell it yourself

    Take full control of how buyers see your home on Zillow by listing For Sale by Owner (FSBO).

    List your home

    What's special

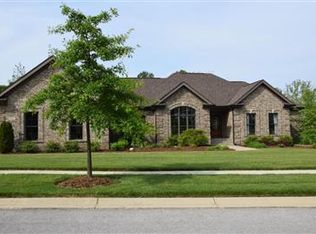
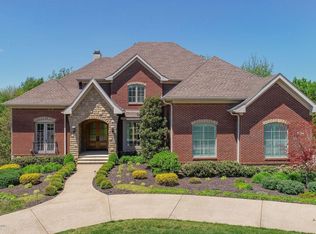
    ***NEW PRICE AS OF 10/4/16***Spacious, Open, Elegant, Luxurious, 6 bed room 5.5 bath Custom Built New Construction in Wolf Springs (Please see the pictures)! Walk into a Stunning 2 story grand entry with curved staircase and hardwood flooring. And offering custom wood & glass doors, a spectacular domed and curved ceiling that opens to a 1st floor office & formal dining room on either side and a large Great Room with wall of windows, coffered ceiling and fireplace ahead. The hardwood floors flow into the large Gourmet Kitchen and Hearth Room. Features include Deep stained cabinetry, granite countertops, glass tiled backsplash, a stainless steel appliances, center-island and pendant and down lighting, The kitchen looks out to a breakfast area and Hearth Room. Beyond windows and doors take you out to the expanded deck overlooking hard to find treed views and private backyard. There's a 1st floor guest suite w/private bath (actually the 1st of 2 master suites). A 1st floor pantry, mudroom with sink and hook-ups for a stackable washer & dryer complete the 1st floor. The curved staircase takes you to the 2nd level with motion detecting staircase lighting (lights come on as you walk)! The 2nd floor Owners suite features a private balcony overlooking the rear yard. The suite is large and features a small sitting area/office, a spa style bath with spa tub and enormous tiled walk-in shower and large walk-in closet! Other bedrooms include a private bath, walk-in closet, "Juliet balcony" and access to additional storage. Two other good size bedrooms offering a Jack-n-Jill bath to the hall and a 2nd floor laundry room. The finished Walkout Lower Level offers a multi-level entertaining featuring stained concrete flooring, exercise room and wet bar overlooking a staircase to an additional Gathering Area, glass enclosed kids playroom with a hideaway playroom. Wolf Springs is just minutes to shopping, highways and hospitals!

    This property is off market, which means it's not currently listed for sale or rent on Zillow. This may be different from what's available on other websites or public sources.
    Facts & features

    Interior

    Bedrooms & bathrooms
    • Bedrooms: 4
    • Bathrooms: 5.5
    Heating
    • Forced air
    Cooling
    • Central
    Features
    • Flooring: Other
    • Basement: Finished
    • Has fireplace: Yes
    Interior area
    • Total interior livable area: 5,000 sqft

    Property

    Parking
    • Parking features: Garage - Attached, Off-street
    Features
    • Exterior features: Brick
    Lot
    • Size: 0.48 Acres
    Details
    • Parcel number: 21398000580000

    Construction

    Type & style
    • Home type: SingleFamily
    Materials
    • Wood
    • Roof: Composition
    Condition
    • Year built: 2013

    Community & HOA

    HOA
    • Has HOA: Yes
    • HOA fee: $50 monthly
    Location
    • Region: Prospect

    Financial & listing details

    • Price per square foot: $203/sqft
    • Tax assessed value: $745,160
    • Annual tax amount: $8,480

    Price history

    DateEventPrice
    6/27/2017Sold$625,000+420.8%$125/sqft
    Source: Public Record Report a problem
    6/1/2012Sold$120,000$24/sqft
    Source: Public Record Report a problem

    Public tax history

    YearProperty taxesTax assessment
    2024$8,480 -0.4%$745,160 +1.4%
    2023$8,513 -0.3%$735,110
    2022$8,542 -7.8%$735,110 -0.4%
    2021$9,265 +8.9%$738,320
    2020$8,505 $738,320
    2019$8,505 +27.1%$738,320 +18.1%
    2018$6,691 $625,000 -14.7%
    2017$6,691 +457.6%$732,960 +510.8%
    2013$1,200 +252.2%$120,000 +252.2%
    2011$341 $34,070
    2010$341 $34,070
    2009$341 $34,070
    Find assessor info on the county website

    Neighborhood: 40059

    Nearby schools

    GreatSchools rating
    Get pre-qualified for a loan
    At Zillow Home Loans, we can pre-qualify you in as little as 5 minutes with no impact to your credit score.

    An equal housing lender. NMLS #10287.

    Sell for more on Zillow
    Get a Zillow Showcase℠ listing at no additional cost and you could sell for .
    $1,016,100
    2% more
    +$20,322
    With Zillow Showcase(estimated)
    $1,036,422
