Skip main navigation
Sold for $295,000
  • $295,000

    9407 W 89th Cir, Broomfield, CO 80021

    2beds
    1,117sqft
    Single Family Residence
    Built in 1983
    -- sqft lot
    $291,400 Zestimate®
    $264/sqft
    $2,232 Estimated rent

    Home value

    $291,400

    $274,000 - $309,000

    $2,232/mo

    Zestimate® history
    Loading
    Loading...

    Owner options

    List your home for rent

    $2,232/mo

    Rent Zestimate®

    Find your next renter with Zillow Rental Manager. Plus, with online applications, you can quickly screen prospective tenants – for free.

    Learn more

    $2,232/mo

    Rent Zestimate®

    Refinance and save

    $2,253/mo

    Est. payment

    Refinancing to a lower rate could help reduce your monthly payments and save thousands over the life of the loan.

    See today's rates

    $2,253/mo

    Est. payment

    Explore your selling options

    Work with a Zillow partner agent

    Leverage their expertise and Zillow's premium Showcase listings to get your home seen by more buyers.

    Get started

    List with your own agent

    Get your home in front of millions of buyers by listing it on Zillow.

    Learn how to do it

    Sell it yourself

    Take full control of how buyers see your home on Zillow by listing For Sale by Owner (FSBO).

    List your home

    What's special

    Basketball courtTwo playgroundsOne-car detached garageFull en-suite bathAdditional reserved parking spaceLarge primary bedroomWalk-in closet
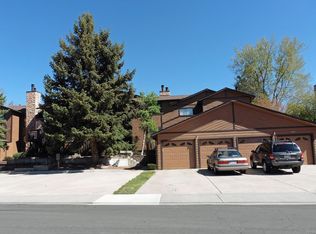
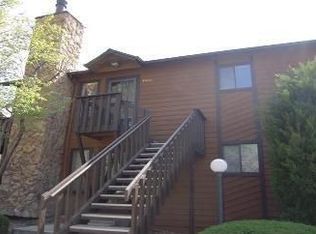
    Move in worry-free to this 2 bedroom, 2 bathroom condo-all major systems have been recently replaced, including the furnace and A/C (2022) and water heater (2025). Both bathrooms were remodeled in 2021 with new tile, tub/shower, toilets, vanities, and sinks. Additional upgrades include laminate flooring, washer and dryer, refrigerator, dishwasher, and range/oven-all completed in 2021. The spacious, open floorplan features a cozy gas fireplace with stone surround, dining area, and a kitchen with great counter space. A sliding door leads to your private, fenced patio-perfect for relaxing or entertaining. The large primary bedroom includes patio access, a walk-in closet, and a full en-suite bath. Enjoy the benefit of a one-car detached garage plus an additional reserved parking space. Community amenities include an outdoor pool, basketball court, and two playgrounds. Plus, you're within walking distance of Standley Lake and scenic trails, and just minutes from shopping and conveniences. Welcome home-this one has it all!

    Zillow last checked:

    Listing updated:

    Listed by:

    Michelle Bodin 303-443-6161,

    LIV Sotheby's Intl Realty

    Bought with:

    Juanita Karolina Cardenas, 100001564

    Juanita Karolina Cardenas

    Source: IRES as distributed by MLS GRID,MLS#: 1047390MLS Logo

    Facts & features

    Interior

    Bedrooms & bathrooms
    • Bedrooms: 2
    • Bathrooms: 2
    • Full bathrooms: 2
    • Main level bathrooms: 2
    Primary bedroom
    • Description: Laminate
    • Features: Full Primary Bath
    • Level: Main
    • Area: 182 Square Feet
    • Dimensions: 13 x 14
    Bedroom 2
    • Description: Laminate
    • Level: Main
    • Area: 132 Square Feet
    • Dimensions: 11 x 12
    Dining room
    • Description: Laminate
    • Level: Main
    • Area: 70 Square Feet
    • Dimensions: 7 x 10
    Kitchen
    • Description: Laminate
    • Level: Main
    • Area: 90 Square Feet
    • Dimensions: 9 x 10
    Laundry
    • Description: Laminate
    • Level: Main
    • Area: 15 Square Feet
    • Dimensions: 3 x 5
    Living room
    • Description: Laminate
    • Level: Main
    • Area: 240 Square Feet
    • Dimensions: 15 x 16
    Heating
    • Forced Air
    Cooling
    • Central Air
    Appliances
    • Included: Electric Range, Dishwasher, Refrigerator, Washer, Dryer, Microwave, Disposal
    • Laundry: Washer/Dryer Hookup
    Features
    • Separate Dining Room, Open Floorplan, Walk-In Closet(s)
    • Windows: Window Coverings
    • Basement: None
    • Has fireplace: Yes
    • Fireplace features: Gas, Living Room
    Interior area
    • Total structure area: 1,117
    • Total interior livable area: 1,117 sqft
    • Finished area above ground: 1,117

    Property

    Parking
    • Total spaces: 1
    • Parking features: Detached
    • Garage spaces: 1
    • Details: Detached
    Accessibility
    • Accessibility features: Main Floor Bath, Accessible Bedroom, Main Level Laundry
    Features
    • Levels: One
    • Stories: 1
    • Entry location: 1st Floor
    • Patio & porch: Patio
    • Fencing: Fenced,Wood
    Lot
    • Features: Paved, Curbs, Gutters, Sidewalks, Street Light
    Details
    • Parcel number: 095122
    • Zoning: PUD
    • Special conditions: Private Owner

    Construction

    Type & style
    • Home type: SingleFamily
    • Property subtype: Single Family Residence
    • Attached to another structure: Yes
    Materials
    • Wood Siding
    • Roof: Composition
    Condition
    • New construction: No
    • Year built: 1983

    Utilities & green energy

    • Electric: Xcel
    • Gas: Xcel
    • Sewer: Public Sewer
    • Water: City
    • Utilities for property: Natural Gas Available, Electricity Available
    Green energy
    • Energy efficient items: Southern Exposure, Windows

    Community & HOA

    Community
    • Features: Pool, Playground, Park
    • Security: Fire Alarm
    • Subdivision: Standley Lake Condos Lt 13
    HOA
    • Has HOA: Yes
    • Services included: Common Amenities, Trash, Snow Removal, Maintenance Grounds, Management, Utilities, Exterior Maintenance, Water, Insurance, Sewer
    • HOA fee: $537 monthly
    • HOA name: RealManage
    • HOA phone: 866-473-2573
    Location
    • Region: Westminster

    Financial & listing details

    • Price per square foot: $264/sqft
    • Tax assessed value: $376,681
    • Annual tax amount: $1,512
    • Date on market: 11/14/2025
    • Listing terms: Cash,Conventional
    • Electric utility on property: Yes

    Price history

    DateEventPrice
    3/6/2026Sold$295,000$264/sqft
    Source: IRES as distributed by MLS GRID #1047390 Report a problem
    1/24/2026Pending sale$295,000$264/sqft
    Source: REcolorado as distributed by MLS GRID #5022054 Report a problem
    1/9/2026Price change$295,000-6.3%$264/sqft
    Source: REcolorado as distributed by MLS GRID #5022054 Report a problem
    11/14/2025Listed for sale$315,000+16.7%$282/sqft
    Source: REcolorado as distributed by MLS GRID #5022054 Report a problem
    10/27/2022Listing removed--
    Source: Zillow Rental Network Premium Report a problem
    10/20/2022Listed for rent$2,229$2/sqft
    Source: Zillow Rental Network Premium Report a problem
    7/28/2020Sold$270,000$242/sqft
    Source: Public Record Report a problem
    6/17/2020Pending sale$270,000$242/sqft
    Source: Re/max Alliance - Olde Town #3103354 Report a problem
    5/29/2020Listed for sale$270,000+58.9%$242/sqft
    Source: Re/max Alliance - Olde Town #3103354 Report a problem
    9/9/2014Sold$169,900$152/sqft
    Source: Public Record Report a problem
    8/14/2014Pending sale$169,900$152/sqft
    Source: RE/MAX ALLIANCE #2680567 Report a problem
    8/14/2014Listed for sale$169,900+99.9%$152/sqft
    Source: RE/MAX ALLIANCE #2680567 Report a problem
    3/13/2012Listing removed$85,000$76/sqft
    Source: Cherry Creek Properties Report a problem
    1/18/2012Pending sale$85,000$76/sqft
    Source: Baile & Green Enterprises, LLC dba Realty Executives of Aurora #1058636 Report a problem
    1/8/2012Listed for sale$85,000-44.4%$76/sqft
    Source: Baile & Green Enterprises, LLC dba Realty Executives of Aurora #1058636 Report a problem
    4/21/2005Sold$152,800+39%$137/sqft
    Source: Public Record Report a problem
    12/3/1998Sold$109,900$98/sqft
    Source: Public Record Report a problem

    Public tax history

    YearProperty taxesTax assessment
    2025$1,512 -0.1%$23,543 +18.5%
    2024$1,513 +0.8%$19,862
    2023$1,501 -1.5%$19,862 +2.9%
    2022$1,523 +7.1%$19,300 -2.8%
    2021$1,422 $19,856 +6.5%
    2020$1,422 +1.6%$18,646
    2019$1,399 +19.7%$18,646 +23.8%
    2018$1,169 $15,062
    2017$1,169 +20.5%$15,062 +17.9%
    2016$971 +100%$12,777
    2015$485 -29.8%$12,777 +39.3%
    2014$691 -9.7%$9,171
    2013$765 +2.5%$9,171 -5%
    2012$746 -8.5%$9,649
    2011$815 +0.1%$9,649 -9.1%
    2010$815 -9.3%$10,620
    2009$898 +0.2%$10,620 -9.1%
    2008$896 +0.7%$11,680
    2007$890 0%$11,680 +1.9%
    2006$890 -6.6%$11,460 -4.2%
    2005$953 +10.7%$11,960
    2004$861 +4%$11,960
    2003$828 +1.8%$11,960 +5.7%
    2002$813 +6.5%$11,310 +18.4%
    2001$763 -1.1%$9,550
    2000$771 $9,550
    Find assessor info on the county website

    Neighborhood: 80021

    Nearby schools

    GreatSchools rating
    Schools provided by the listing agent
    • Elementary: Weber
    • Middle: Pomona
    • High: Pomona

    Source: IRES as distributed by MLS GRID. This data may not be complete. We recommend contacting the local school district to confirm school assignments for this home.

    Get a cash offer in 3 minutes
    Find out how much your home could sell for in as little as 3 minutes with a no-obligation cash offer.
    Estimated market value
    $291,400
    Get a cash offer in 3 minutes
    Find out how much your home could sell for in as little as 3 minutes with a no-obligation cash offer.
    Estimated market value
    $291,400