Skip main navigation
Off market
  • $529,700

    9407 Wood Creek Cir, Fredericksburg, VA 22407

    4beds
    2,502sqft
    SingleFamily
    Built in 2017
    4,791 Square Feet Lot
    $529,700 Zestimate®
    $212/sqft
    $3,314 Estimated rent

    Home value

    $529,700

    $503,000 - $556,000

    $3,314/mo

    Zestimate® history
    Loading
    Loading...

    Owner options

    List your home for rent

    $3,314/mo

    Rent Zestimate®

    Find your next renter with Zillow Rental Manager. Plus, with online applications, you can quickly screen prospective tenants – for free.

    Learn more

    $3,314/mo

    Rent Zestimate®

    Refinance and save

    $3,163/mo

    Est. payment

    Refinancing to a lower rate could help reduce your monthly payments and save thousands over the life of the loan.

    See today's rates

    $3,163/mo

    Est. payment

    Explore your selling options

    Work with a Zillow partner agent

    Leverage their expertise and Zillow's premium Showcase listings to get your home seen by more buyers.

    Get started

    List with your own agent

    Get your home in front of millions of buyers by listing it on Zillow.

    Learn how to do it

    Sell it yourself

    Take full control of how buyers see your home on Zillow by listing For Sale by Owner (FSBO).

    List your home

    What's special

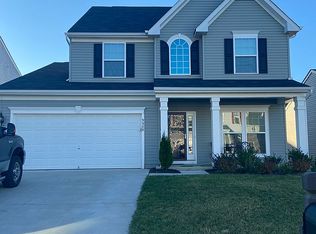
    ***GREAT LOCATION****Welcome to this stunning 5-year-old home that has been upgraded with high-quality home improvements beyond the builder basics. This move-in ready home is perfect for those who appreciate attention to detail and nice upgrades. As soon as you step inside, you'll be greeted by stunning hardwood floors that add warmth and charm to the home.The living room boasts a gas fireplace with a designer stone mantle, creating a cozy ambiance. The room is very well-lit with a wall of windows, allowing for plenty of natural light to flood the space.The dining room features hardwood flooring and a large sliding barn door, adding a touch of rustic charm. The powder room has a comfort height pedestal sink and matching designer mirror and wall cabinet.The gourmet kitchen is a true winner, featuring granite countertops, designer tiled backsplash, a granite eat-up island, and hardwood floors, all stainless steel appliances. This space is perfect for entertaining guests or simply enjoying a delicious meal with your family.The laundry room doubles as a mudroom from the garage, equipped with a washer and dryer combo and ample shelving.The primary bedroom is a true retreat, featuring a large walk-in closet boasting an impressive waterproof LVP floor and a custom-renovated primary bath. The bathroom features a luxurious rainfall marble shower with multiple body jets and a hot water heater booster, ensuring your showers are always relaxing and enjoyable. Custom tiling shines all around in this stunning bathroom. The smart mirror with a defogger is a fantastic addition, providing a modern and convenient touch to your daily routine. A comfort height double vanity with new faucets and recessed lighting has been installed in this primary bathroom, creating a soothing and comfortable ambiance.The upstairs bedrooms are cozy and comfortable, featuring new premium carpet with hypoallergenic padding in the color of London Fog. The updated ceiling Edison light fixtures add a unique touch to the rooms, and ceiling fans in all bedrooms and living areas provide excellent air comfort.The hallway bathroom features a comfort height vanity with an updated faucet, a shower-bath combo, and waterproof vinyl flooring.All rooms have modern window blinds that provide privacy and light control, while decorative curtains in the living room and master bedroom add a touch of elegance to the spaces. The whole home intercom system adds to the home conveniences, allowing you to communicate with your family easily.The fully furnished basement has carpet flooring and a full bathroom with a comfort height vanity and a shower-bath combo. The exterior features include a home alarm system and a smart front door lock. The two-car garage and spacious driveway provide ample parking for you and your guests.This home is a true gem, meticulously maintained and move-in ready. Conveniently located near shopping, restaurants, I-95 and VRE. **Enjoy the community with resort-style amenities, which features a large clubhouse, fitness center, tennis courts, swimming pool, walking trail and several playgrounds.***

    This property is not currently displayed as for sale or rent on Zillow. This may be different from what's on other websites or public sources.

    Facts & features

    Interior

    Bedrooms & bathrooms
    • Bedrooms: 4
    • Bathrooms: 4
    • Full bathrooms: 3
    • 1/2 bathrooms: 1
    Heating
    • Forced air, Solar
    Cooling
    • Central
    Features
    • Flooring: Hardwood
    • Basement: Partially finished
    • Has fireplace: Yes
    Interior area
    • Total interior livable area: 2,502 sqft

    Property

    Parking
    • Total spaces: 2
    • Parking features: Garage - Attached
    Features
    • Exterior features: Vinyl
    Lot
    • Size: 4,791 Square Feet
    Details
    • Parcel number: 35M37362

    Construction

    Type & style
    • Home type: SingleFamily
    Materials
    • Frame
    • Roof: Composition
    Condition
    • Year built: 2017

    Community & HOA

    HOA
    • Has HOA: Yes
    • HOA fee: $85 monthly
    Location
    • Region: Fredericksburg

    Financial & listing details

    • Price per square foot: $212/sqft
    • Tax assessed value: $443,500
    • Annual tax amount: $3,257

    Price history

    DateEventPrice
    6/1/2023Sold$500,000$200/sqft
    Source: Bright MLS #VASP2016472 Report a problem
    4/6/2023Pending sale$500,000$200/sqft
    Source: Bright MLS #VASP2016472 Report a problem
    3/29/2023Listed for sale$500,000+18.8%$200/sqft
    Source: Bright MLS #VASP2016472 Report a problem
    2/12/2021Sold$421,000+2.7%$168/sqft
    Source: Agent Provided Report a problem
    12/18/2020Pending sale$410,000$164/sqft
    Source: Bright MLS #VASP227592 Report a problem
    12/16/2020Listed for sale$410,000+17.6%$164/sqft
    Source: United Real Estate Premier, Inc. #VASP227592 Report a problem
    10/10/2017Sold$348,780+267.1%$139/sqft
    Source: Public Record Report a problem
    5/2/2017Sold$95,000$38/sqft
    Source: Public Record Report a problem

    Public tax history

    YearProperty taxesTax assessment
    2025$3,257 $443,500
    2024$3,257 +11.6%$443,500 +17.3%
    2023$2,918 +4.6%$378,100
    2022$2,789 +10.5%$378,100 +21.2%
    2021$2,525 $311,900
    2020$2,525 +0.9%$311,900 +5.6%
    2019$2,502 +1.7%$295,300
    2018$2,460 +538.8%$295,300 +551.9%
    2017$385 $45,300
    Find assessor info on the county website

    Neighborhood: 22407

    Nearby schools

    GreatSchools rating
    Schools provided by the listing agent
    • District: SPOTSYLVANIA COUNTY PUBLIC SCHOOLS

    Source: The MLS. This data may not be complete. We recommend contacting the local school district to confirm school assignments for this home.

    Get a cash offer in 3 minutes
    Find out how much your home could sell for in as little as 3 minutes with a no-obligation cash offer.
    Estimated market value
    $529,700
    Get a cash offer in 3 minutes
    Find out how much your home could sell for in as little as 3 minutes with a no-obligation cash offer.
    Estimated market value
    $529,700