Skip main navigation
Sold
  • Price Unknown

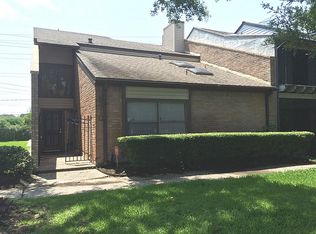
    9408 Bassoon Drive, Houston, TX 77025

    3beds
    2,326sqft
    Single Family Residence
    Built in 1979
    2,561 Square Feet Lot
    $305,000 Zestimate®
    $--/sqft
    $2,816 Estimated rent

    Home value

    $305,000

    $278,000 - $336,000

    $2,816/mo

    Zestimate® history
    Loading
    Loading...

    Owner options

    List your home for rent

    $2,816/mo

    Rent Zestimate®

    Find your next renter with Zillow Rental Manager. Plus, with online applications, you can quickly screen prospective tenants – for free.

    Learn more

    $2,816/mo

    Rent Zestimate®

    Refinance and save

    $725/mo

    Est. payment

    Refinancing to a lower rate could help reduce your monthly payments and save thousands over the life of the loan.

    See today's rates

    $725/mo

    Est. payment

    Explore your selling options

    Work with a Zillow partner agent

    Leverage their expertise and Zillow's premium Showcase listings to get your home seen by more buyers.

    Get started

    List with your own agent

    Get your home in front of millions of buyers by listing it on Zillow.

    Learn how to do it

    Sell it yourself

    Take full control of how buyers see your home on Zillow by listing For Sale by Owner (FSBO).

    List your home

    What's special

    THIS CHARMING HOME IS LOCATED IN A QUIET NEIGHBORHOOD NEAR THE MEDICAL CENTER! THE FLOOR PLAN IS INCREDIBLE! THE UPDATED FEATURES ARE STYLISH AND INCLUDE FRESH FLOORING! THE KITCHEN BOASTS GRANITE COUNTERTOPS, STAINLESS STEEL APPLIANCES, AND A TRENDY BACKSPLASH! THERE'S A PRIMARY BEDROOM ON THE FIRST FLOOR AND ANOTHER ON THE SECOND FLOOR! BOTH HAVE THEIR OWN ENSUITE BATHROOMS! THE FIRST FLOOR PRIMARY HAS A SPACIOUS SITTING ROOM, PERFECT FOR AN OFFICE OR NURSERY! THE UPSTAIRS PRIMARY HAS DOUBLE FRENCH DOORS AND A LARGE ENSUITE BATH WITH A SOAKING TUB! YOU'LL LOVE THE NATURAL LIGHT THAT FILLS THE HOME! THIS PLACE IS A RARE FIND! DON'T WAIT!!!

    Zillow last checked:

    Listing updated:

    Listed by:

    Terri Kurkjian,

    eXp Realty LLC,

    Christopher Kurkjian,

    eXp Realty LLC

    Bought with:

    Walzel Properties - Corporate Office

    Source: eXp Realty,MLS#: 2688121

    Facts & features

    Interior

    Bedrooms & bathrooms
    • Bedrooms: 3
    • Bathrooms: 4
    • Full bathrooms: 3
    • 1/2 bathrooms: 1
    Rooms
    • Room types: Family Room
    Heating
    • Natural Gas
    Cooling
    • Ceiling Fan(s), Electric
    Appliances
    • Included: Disposal, Electric Oven, Microwave, Full Size, Dishwasher, Washer/Dryer
    • Laundry: Inside
    Features
    • Crown Molding, Dry Bar, High Ceilings, Primary Bed - 1st Floor, Primary Bed - 2nd Floor, Walk-In Closet(s)
    • Flooring: Concrete, Tile
    • Number of fireplaces: 1
    • Fireplace features: Gas Log
    Interior area
    • Total structure area: 2,326
    • Total interior livable area: 2,326 sqft

    Property

    Parking
    • Total spaces: 2
    • Parking features: Detached, Auto Garage Door Opener, Garage
    • Garage spaces: 2
    Features
    • Levels: One
    • Stories: 1
    • Patio & porch: Patio/Deck
    • Exterior features: Balcony, Front Green Space, Front Yard, Courtyard
    • Has view: Yes
    • View description: East
    Lot
    • Size: 2,561 Square Feet
    • Features: Other
    Details
    • Parcel number: 0980690000011

    Construction

    Type & style
    • Home type: SingleFamily
    • Architectural style: Traditional
    • Property subtype: Single Family Residence
    Materials
    • Brick, Wood Siding
    • Foundation: Slab
    • Roof: Composition
    Condition
    • New construction: No
    • Year built: 1979

    Utilities & green energy

    • Sewer: Public Sewer
    • Water: Public
    Green energy
    • Energy efficient items: HVAC

    Community & HOA

    Community
    • Features: Clubhouse
    • Subdivision: Townhouse Manor
    HOA
    • Has HOA: Yes
    • HOA fee: $725 annually
    Location
    • Region: Houston

    Financial & listing details

    • Tax assessed value: $327,219
    • Annual tax amount: $5,133
    • Date on market: 11/21/2025
    • Cumulative days on market: 438 days
    • Listing terms: Cash,Conventional,FHA,VA Loan
    • Road surface type: Concrete

    Price history

    DateEventPrice
    10/21/2025Sold--
    Source: eXp Realty #188082578 Report a problem
    9/10/2025Pending sale$320,000$138/sqft
    Source: HAR #2688121 Report a problem
    8/21/2025Price change$320,000-4.2%$138/sqft
    Source: HAR #2688121 Report a problem
    2/26/2025Price change$334,000-0.3%$144/sqft
    Source: HAR #74291297 Report a problem
    1/9/2025Listed for sale$335,000$144/sqft
    Source: HAR #80294297 Report a problem
    12/15/2024Listing removed$335,000$144/sqft
    Source: HAR #18441507 Report a problem
    10/25/2024Listed for sale$335,000$144/sqft
    Source: HAR #18441507 Report a problem
    9/29/2024Listing removed$335,000$144/sqft
    Source: HAR #77064109 Report a problem
    8/14/2024Listed for sale$335,000-4.3%$144/sqft
    Source: HAR #77064109 Report a problem
    8/13/2024Listing removed--
    Source: HAR #67438575 Report a problem
    6/13/2024Listed for sale$349,900$150/sqft
    Source: HAR #67438575 Report a problem

    Public tax history

    YearProperty taxesTax assessment
    2025$94 -88.6%$327,219 +29.9%
    2024$823 -2.3%$251,902 -1.1%
    2023$842 -47.3%$254,757 +1.6%
    2022$1,598 $250,656 +3.9%
    2021-- $241,253 +1.4%
    2020$1,958 -18.8%$237,947 -5.3%
    2019$2,410 -49.7%$251,291
    2018$4,788 $251,291
    2017$4,788 +10.6%$251,291
    2016$4,329 +16.6%$251,291
    2015$3,712 $251,291 +33.5%
    2014$3,712 $188,261 +9%
    2013-- $172,677
    2012-- $172,677
    2011-- $172,677
    2010-- $172,677
    2009-- $172,677
    2008-- $172,677 -0.1%
    2007-- $172,912
    2006-- $172,912
    2005-- $172,912 +7.8%
    2004-- $160,400 +8.4%
    2003-- $148,000 +15.8%
    2002-- $127,800
    2001-- $127,800 +1.6%
    2000-- $125,800
    Find assessor info on the county website

    Neighborhood: Braeswood Place

    Nearby schools

    GreatSchools rating
    Schools provided by the listing agent
    • Elementary: Longfellow Elementary School (Houston)
    • Middle: Pershing Middle School
    • High: Bellaire High School

    Source: eXp Realty. This data may not be complete. We recommend contacting the local school district to confirm school assignments for this home.

    Get a cash offer in 3 minutes
    Find out how much your home could sell for in as little as 3 minutes with a no-obligation cash offer.
    Estimated market value
    $305,000
    Get a cash offer in 3 minutes
    Find out how much your home could sell for in as little as 3 minutes with a no-obligation cash offer.
    Estimated market value
    $305,000