Welcome to Your New Tampa Oasis! This beautifully maintained single-story pool home is ideally located in the heart of New Tampa and is move-in ready. Enjoy peace of mind with a brand-new roof and a new hot water heater (2024). The heated pool has been recently resurfaced and enhanced with new tile and heat-resistant handrails, perfect for year-round enjoyment. Inside, the home boasts a wood-burning fireplace, upgraded lighting throughout, and three sets of sliding glass doors that seamlessly blend indoor and outdoor living. The chef’s kitchen has been tastefully updated with high-quality Eudora Maple Cabinetry, soft-close drawers and doors, Verde Butterfly Granite countertops, and stainless-steel appliance package—ideal for entertaining and everyday living. Additional features include a guest suite with full bathroom offering direct access to pool area, laundry room with a utility sink, a 3-car garage, and a recently replaced driveway. This home is situated on the same power grid as the local fire station, which means it has never lost power during storms. With a low HOA fee and no CDD, this home offers exceptional value and lifestyle.
Sold for $490,000
$490,000
9408 BLUEBIRD DRIVE, TAMPA, FL 33647
4beds
2,539sqft
Single Family Residence
Built in 1991
7,700 Square Feet Lot
$479,600 Zestimate®
$193/sqft
$3,212 Estimated rent
Home value
$479,600
$441,000 - $523,000
$3,212/mo
Zestimate® history
Owner options
List your home for rent
$3,212/mo
Rent Zestimate®
Find your next renter with Zillow Rental Manager. Plus, with online applications, you can quickly screen prospective tenants – for free.
$3,212/mo
Rent Zestimate®
Refinance and save
$3,482/mo
Est. payment
Refinancing to a lower rate could help reduce your monthly payments and save thousands over the life of the loan.
$3,482/mo
Est. payment
Explore your selling options
Work with a Zillow partner agent
Leverage their expertise and Zillow's premium Showcase listings to get your home seen by more buyers.
Get startedList with your own agent
Get your home in front of millions of buyers by listing it on Zillow.
Learn how to do itSell it yourself
Take full control of how buyers see your home on Zillow by listing For Sale by Owner (FSBO).
List your homeWhat's special
Heated poolBrand-new roofVerde butterfly granite countertopsWood-burning fireplaceNew hot water heaterRecently replaced drivewayUpgraded lighting
Zillow last checked:
Listing updated:
Listed by:
Amani Warden 813-731-7673,
RE/MAX ACTION FIRST OF FLORIDA 813-749-0875
Bought with:
Stephanie Lee, 3417682
FLORIDA EXECUTIVE REALTY
Source: Stellar MLS,MLS#: TB8356367 Originating MLS: Suncoast Tampa
Originating MLS: Suncoast Tampa
Facts & features
Interior
Bedrooms & bathrooms
- Bedrooms: 4
- Bathrooms: 3
- Full bathrooms: 3
Primary bedroom
- Features: Dual Closets
- Level: First
- Area: 252 Square Feet
- Dimensions: 21x12
Bedroom 2
- Features: Built-in Closet
- Level: First
- Area: 132 Square Feet
- Dimensions: 11x12
Bedroom 3
- Features: Built-in Closet
- Level: First
- Area: 132 Square Feet
- Dimensions: 11x12
Bedroom 4
- Features: Built-in Closet
- Level: First
- Area: 121 Square Feet
- Dimensions: 11x11
Dining room
- Level: First
- Area: 132 Square Feet
- Dimensions: 11x12
Family room
- Level: First
- Area: 255 Square Feet
- Dimensions: 15x17
Kitchen
- Level: First
- Area: 36 Square Feet
- Dimensions: 9x4
Living room
- Level: First
- Area: 224 Square Feet
- Dimensions: 16x14
Heating
- Central, Electric
Cooling
- Central Air
Appliances
- Included: Dishwasher, Disposal, Electric Water Heater, Microwave, Range, Refrigerator, Water Softener
- Laundry: Laundry Room
Features
- Ceiling Fan(s), Solid Wood Cabinets, Stone Counters
- Flooring: Carpet, Ceramic Tile
- Doors: Sliding Doors
- Windows: Window Treatments
- Has fireplace: Yes
- Fireplace features: Family Room, Wood Burning
Interior area
- Total structure area: 3,491
- Total interior livable area: 2,539 sqft
Property
Parking
- Total spaces: 3
- Parking features: Garage Door Opener
- Attached garage spaces: 3
Features
- Levels: One
- Stories: 1
- Patio & porch: Covered, Enclosed, Screened
- Has private pool: Yes
- Pool features: Gunite, Heated
- Fencing: Fenced,Wood
- Has view: Yes
- View description: Pool
Lot
- Size: 7,700 Square Feet
- Dimensions: 70 x 110
Details
- Parcel number: U07272021U00000800038.0
- Zoning: PD
- Special conditions: None
Construction
Type & style
- Home type: SingleFamily
- Property subtype: Single Family Residence
Materials
- Block
- Foundation: Slab
- Roof: Shingle
Condition
- New construction: No
- Year built: 1991
Utilities & green energy
- Sewer: Public Sewer
- Water: Public
- Utilities for property: Cable Available, Electricity Connected, Public, Sewer Connected, Water Connected
Community & HOA
Community
- Pet fee: $0 monthly
- Subdivision: CROSS CREEK UNIT 1
HOA
- Has HOA: Yes
- HOA fee: $53 monthly
- HOA name: Vanguard
- HOA phone: 813-930-8036
Location
- Region: Tampa
Financial & listing details
- Price per square foot: $193/sqft
- Tax assessed value: $404,444
- Annual tax amount: $4,145
- Date on market: 4/8/2025
- Cumulative days on market: 46 days
- Ownership: Fee Simple
- Total actual rent: 0
- Electric utility on property: Yes
- Road surface type: Concrete
Price history
| Date | Event | Price |
|---|---|---|
| 6/26/2025 | Sold | $490,000-5.2%$193/sqft |
Source:  Stellar MLS #TB8356367 Report a problem Stellar MLS #TB8356367 Report a problem | ||
| 5/24/2025 | Pending sale | $517,000$204/sqft |
Source: Stellar MLS #TB8356367 Report a problem | ||
| 5/15/2025 | Price change | $517,000-1.5%$204/sqft |
Source: Stellar MLS #TB8356367 Report a problem | ||
| 4/8/2025 | Listed for sale | $524,900+110%$207/sqft |
Source: Stellar MLS #TB8356367 Report a problem | ||
| 5/24/2013 | Sold | $249,900$98/sqft |
Source: Stellar MLS #T2562917 Report a problem | ||
| 4/5/2013 | Listed for sale | $249,900+40.4%$98/sqft |
Source: RE/MAX FIRST IN REAL ESTATE #T2562917 Report a problem | ||
| 6/23/2000 | Sold | $178,000+7.6%$70/sqft |
Source: Public Record Report a problem | ||
| 2/17/1999 | Sold | $165,500$65/sqft |
Source: Public Record Report a problem | ||
Public tax history
| Year | Property taxes | Tax assessment |
|---|---|---|
| 2025 | $4,646 +12.1% | $404,444 +65.3% |
| 2024 | $4,145 +2.3% | $244,695 +3% |
| 2023 | $4,051 +5.1% | $237,568 +3% |
| 2022 | $3,854 +1.6% | $230,649 +3% |
| 2021 | $3,794 +2.5% | $223,931 +1.4% |
| 2020 | $3,702 +3.1% | $220,839 +2.3% |
| 2019 | $3,591 | $215,874 +1.9% |
| 2018 | $3,591 +2.8% | $211,849 -5.3% |
| 2017 | $3,495 +1.4% | $223,781 +10.1% |
| 2016 | $3,446 +1.2% | $203,224 +0.7% |
| 2015 | $3,406 -0.3% | $201,811 +0.8% |
| 2014 | $3,417 | $200,209 +18% |
| 2013 | $3,417 +23.2% | $169,692 +4.2% |
| 2012 | $2,775 -3.1% | $162,776 -2.5% |
| 2011 | $2,863 -5.2% | $166,866 -5.1% |
| 2010 | $3,019 +0.1% | $175,799 +0.3% |
| 2009 | $3,017 -8.9% | $175,234 -7.6% |
| 2008 | $3,311 -4.2% | $189,610 +3% |
| 2007 | $3,457 -5.2% | $184,087 +2.5% |
| 2006 | $3,647 +0.1% | $179,597 +3% |
| 2005 | $3,644 | $174,366 +3% |
| 2004 | -- | $169,287 +1.9% |
| 2003 | -- | $166,131 +2.4% |
| 2002 | -- | $162,237 +1.6% |
| 2001 | -- | $159,682 +4.3% |
| 2000 | $3,314 | $153,092 |
Find assessor info on the county website
Neighborhood: 33647
Nearby homes
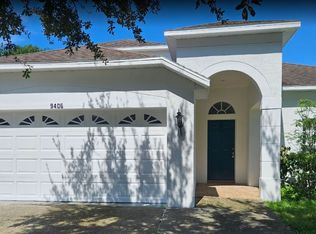
- $428,6005 bd3 ba2.2k sqft9406 Bluebird Dr, Tampa, FL 33647Off Market
- $441,6004 bd2 ba2.5k sqft9410 Bluebird Dr, Tampa, FL 33647Off Market
- $438,8003 bd2 ba1.9k sqft9409 Larkbunting Dr, Tampa, FL 33647Off Market
- $414,9004 bd3 ba2.1k sqft9411 Larkbunting Dr, Tampa, FL 33647Off Market
- $471,5004 bd2 ba2.5k sqft9407 Larkbunting Dr, Tampa, FL 33647Off Market
- $455,0003 bd2 ba1.9k sqft9404 Bluebird Dr, Tampa, FL 33647Sold
- $572,0005 bd3 ba2.8k sqft9413 Larkbunting Dr, Tampa, FL 33647Off Market
- $491,7005 bd3 ba2.4k sqft9413 Blue Bird Dr, Tampa, FL 33647Off Market
Nearby schools
GreatSchools rating
- 8/10Hunter's Green Elementary SchoolGrades: PK-5Distance: 0.8 mi
- 9/10Benito Middle SchoolGrades: 6-8Distance: 1.2 mi
- 3/10Wharton High SchoolGrades: 9-12Distance: 1.2 mi
Get a cash offer in 3 minutes
Find out how much your home could sell for in as little as 3 minutes with a no-obligation cash offer.
Estimated market value
$479,600
Get a cash offer in 3 minutes
Find out how much your home could sell for in as little as 3 minutes with a no-obligation cash offer.
Estimated market value
$479,600
- Florida
- Hillsborough County
- Pebble Creek
- 33647
- 9408 BLUEBIRD DRIVE
Nearby cities
Nearby zip codes
Other Pebble Creek Topics
