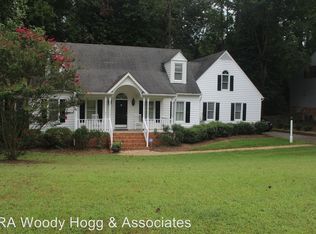
Rustic charm and gracious living define this beguiling property privately sited on a wooded, oversized lot. First offering since being custom built in 1990 by the present owners, this home has been lovingly maintained and thoughtfully updated over the years. Warm wood tones, natural materials and rooms of gracious scale emphasize the feel of casual elegance and a relaxing lifestyle. The inviting family room with its dramatic ceiling height, gas fireplace, Palladian windows and glass doors leading to the deck is the hearth of the home. It flows nicely into the light filled, eat-in kitchen that was updated in 2019 with granite counters, subway tile, natural tile floors, new stainless appliances, new sink and faucets, under cabinet lighting and Pella kitchen doors with custom stained glass and phantom screens. The dining room is of great scale with handsome chair rail and crown moulding. The spacious primary suite is nicely tucked away on the other side of the house with two walk-in closets and a beautiful, updated en suite bath. Upstairs are three additional bedrooms (two with wool carpet), a renovated hall bath and laundry room with sink and new washer and dryer. Over the years there have been many updates including a new roof on both the house and garage, flip clean gutters, Pella windows, remodeled deck, electrical upgrades, bathroom and kitchen updates and the exterior of the house recently repainted, to name a few. The huge garage with workshop has a great unfinished opportunity space upstairs--the circular drive is another thoughtful feature. Located on a quiet cul-de-sac just minutes from restaurants, shops, groceries, hardware stores, and less than 20 minutes to downtown Richmond, this gem of a property is a serene retreat yet anything but remote.
Sold for $575,000
$575,000
9408 Braxton Way, Mechanicsville, VA 23116
4beds
2,946sqft
Single Family Residence
Built in 1990
0.69 Acres Lot
$637,400 Zestimate®
$195/sqft
$3,395 Estimated rent
Home value
$637,400
$606,000 - $669,000
$3,395/mo
Zestimate® history
Owner options
List your home for rent
$3,395/mo
Rent Zestimate®
Find your next renter with Zillow Rental Manager. Plus, with online applications, you can quickly screen prospective tenants – for free.
$3,395/mo
Rent Zestimate®
Refinance and save
$3,447/mo
Est. payment
Refinancing to a lower rate could help reduce your monthly payments and save thousands over the life of the loan.
$3,447/mo
Est. payment
Explore your selling options
Work with a Zillow partner agent
Leverage their expertise and Zillow's premium Showcase listings to get your home seen by more buyers.
Get startedList with your own agent
Get your home in front of millions of buyers by listing it on Zillow.
Learn how to do itSell it yourself
Take full control of how buyers see your home on Zillow by listing For Sale by Owner (FSBO).
List your homeWhat's special
Zillow last checked:
Listing updated:
Listed by:
Lisa Caperton 804-690-8863,
The Steele Group,
John Caperton 804-317-0257,
The Steele Group
Bought with:
Kirsten Webb, 0225244765
Long & Foster REALTORS
Source: CVRMLS,MLS#: 2504718 Originating MLS: Central Virginia Regional MLS
Originating MLS: Central Virginia Regional MLSFacts & features
Interior
Bedrooms & bathrooms
- Bedrooms: 4
- Bathrooms: 3
- Full bathrooms: 2
- 1/2 bathrooms: 1
Primary bedroom
- Description: Gracious size, 2 walk-in closets
- Level: First
- Dimensions: 18.0 x 13.5
Bedroom 2
- Description: Carpet, closet
- Level: Second
- Dimensions: 14.5 x 11.7
Bedroom 3
- Description: Oak floors, closet, 3 windows
- Level: Second
- Dimensions: 15.5 x 10.9
Bedroom 4
- Description: Carpet, light filled, large closet
- Level: Second
- Dimensions: 22.0 x 11.0
Additional room
- Description: Above garage, unfinished, opportunity
- Level: Second
- Dimensions: 36.0 x 24.0
Dining room
- Description: Crown moulding, chair rail
- Level: First
- Dimensions: 15.0 x 13.5
Family room
- Description: Cathedral ceiling, gas FP, doors to deck
- Level: First
- Dimensions: 19.4 x 19.0
Foyer
- Description: Oak floors, powder room, coat closet
- Level: First
- Dimensions: 13.5 x 11.5
Other
- Description: Tub & Shower
- Level: First
Other
- Description: Tub & Shower
- Level: Second
Half bath
- Level: First
Kitchen
- Description: SS appliances, granite counters, subway tile
- Level: First
- Dimensions: 19.3 x 12.0
Laundry
- Description: Sink, window, new W&D
- Level: Second
- Dimensions: 9.3 x 5.0
Heating
- Electric, Heat Pump, Zoned
Cooling
- Electric, Heat Pump, Zoned
Appliances
- Included: Dryer, Dishwasher, Electric Cooking, Electric Water Heater, Disposal, Refrigerator, Range Hood, Stove, Water Heater, Washer
Features
- Balcony, Bedroom on Main Level, Ceiling Fan(s), Cathedral Ceiling(s), Separate/Formal Dining Room, Eat-in Kitchen, Fireplace, Granite Counters, Recessed Lighting, Walk-In Closet(s)
- Flooring: Partially Carpeted, Tile, Wood
- Doors: Sliding Doors
- Windows: Palladian Window(s), Thermal Windows
- Basement: Crawl Space
- Attic: Access Only
- Number of fireplaces: 1
- Fireplace features: Gas, Masonry
Interior area
- Total interior livable area: 2,946 sqft
- Finished area above ground: 2,946
- Finished area below ground: 0
Property
Parking
- Total spaces: 2.5
- Parking features: Circular Driveway, Direct Access, Driveway, Detached, Garage, Garage Door Opener, Off Street, Oversized, Paved, Two Spaces, Storage
- Garage spaces: 2.5
- Has uncovered spaces: Yes
Features
- Levels: One and One Half
- Stories: 1.5
- Patio & porch: Front Porch, Side Porch, Deck
- Exterior features: Awning(s), Deck, Paved Driveway
- Pool features: None
- Fencing: Back Yard,Fenced
Lot
- Size: 0.69 Acres
- Features: Wooded, Cul-De-Sac
Details
- Additional structures: Garage(s)
- Parcel number: 8706871799
- Zoning description: R1
Construction
Type & style
- Home type: SingleFamily
- Architectural style: Cape Cod
- Property subtype: Single Family Residence
Materials
- Drywall, Frame, Wood Siding
Condition
- Resale
- New construction: No
- Year built: 1990
Utilities & green energy
- Sewer: Public Sewer
- Water: Public
Community & HOA
Community
- Subdivision: Crown Colony
HOA
- Has HOA: Yes
- Services included: Common Areas
- HOA fee: $50 annually
Location
- Region: Mechanicsville
Financial & listing details
- Price per square foot: $195/sqft
- Tax assessed value: $427,200
- Annual tax amount: $3,460
- Date on market: 1/15/2026
- Exclusions: Powder room mirror
- Ownership: Individuals
- Ownership type: Sole Proprietor
Price history
| Date | Event | Price |
|---|---|---|
| 4/3/2025 | Sold | $575,000+9.6%$195/sqft |
Source:  CVRMLS #2504718 Report a problem CVRMLS #2504718 Report a problem | ||
| 3/9/2025 | Pending sale | $524,500$178/sqft |
Source: CVRMLS #2504718 Report a problem | ||
| 3/3/2025 | Listed for sale | $524,500$178/sqft |
Source: CVRMLS #2504718 Report a problem | ||
Public tax history
| Year | Property taxes | Tax assessment |
|---|---|---|
| 2025 | $3,460 | $427,200 |
| 2024 | $3,460 +7% | $427,200 +7% |
| 2023 | $3,234 +8.7% | $399,300 +8.7% |
| 2022 | $2,976 | $367,400 +7.2% |
| 2021 | -- | $342,800 |
| 2020 | $2,777 +10.1% | $342,800 +10.1% |
| 2019 | $2,522 | $311,400 |
| 2018 | $2,522 | $311,400 |
| 2017 | $2,522 | $311,400 |
| 2016 | $2,522 | $311,400 |
| 2015 | $2,522 +4.8% | $311,400 +4.8% |
| 2014 | $2,406 | $297,000 |
| 2013 | $2,406 | -- |
| 2012 | $2,406 -8.9% | -- |
| 2011 | $2,641 | -- |
| 2010 | $2,641 | -- |
| 2009 | $2,641 -5.9% | -- |
| 2008 | $2,806 +7.5% | -- |
| 2007 | $2,610 +14% | -- |
| 2006 | $2,290 | -- |
| 2005 | $2,290 | -- |
| 2004 | -- | -- |
| 2003 | $1,865 | -- |
| 2002 | $1,865 | -- |
| 2001 | $1,865 | -- |
Find assessor info on the county website
Neighborhood: 23116
Nearby homes
- $594,2004 bd3 ba2.9k sqft9412 Braxton Way, Mechanicsville, VA 23116Off Market
- $628,6004 bd3 ba3.2k sqft8076 Crown Colony Pkwy, Mechanicsville, VA 23116Off Market

- $5,100-- bd-- ba-- sqft23116-5159 5159, Mechanicsville, VA 23116Off Market
- $842,1004 bd4 ba3k sqft11304 Pennyroyal, Mechanicsville, VA 23116Off Market
- $--3.49 Acres0 Strawbank, Hanover, VA 23116Off Market
- $546,2004 bd2 ba2.8k sqft8080 Crown Colony Pkwy, Mechanicsville, VA 23116Off Market
- $499,9003 bd2 ba1.6k sqft9416 Braxton Way, Mechanicsville, VA 23116Off Market
- $609,7005 bd2 ba2.8k sqft9409 Braxton Way, Mechanicsville, VA 23116Off Market
Nearby schools
GreatSchools rating
- 9/10Washington-Henry Elementary SchoolGrades: PK-5Distance: 1.4 mi
- 10/10Chickahominy Middle SchoolGrades: 6-8Distance: 2 mi
- 7/10Atlee High SchoolGrades: 9-12Distance: 1.9 mi
Schools provided by the listing agent
- Elementary: Washington Henry
- Middle: Chickahominy
- High: Atlee
Source: CVRMLS. This data may not be complete. We recommend contacting the local school district to confirm school assignments for this home.
Get a cash offer in 3 minutes
Find out how much your home could sell for in as little as 3 minutes with a no-obligation cash offer.
Estimated market value
$637,400
Get a cash offer in 3 minutes
Find out how much your home could sell for in as little as 3 minutes with a no-obligation cash offer.
Estimated market value
$637,400
- Virginia
- Hanover County
- Mechanicsville
- 23116
- 9408 Braxton Way
Nearby cities
Nearby zip codes
Other Mechanicsville Topics
