The rose of Meridian Campus. Enjoy comfort, space, and a peaceful setting in this 3-bedroom, 2.5-bath Lacey home. Tigerwood flooring begins with a unique wood rose inlay and guides you through the downstairs living, dining, and kitchen areas. The kitchen, complete with stainless steel appliances, opens to an additional living area and provides a great space for entertaining. Fresh interior paint throughout and new carpet upstairs give the home a refreshed feel, while a main-level office and spacious upstairs bonus room provide plenty of flexibility for work, hobbies, or additional living space. Primary bedroom with en-suite and two additional bedrooms with California closets are located upstairs. Step outside and enjoy large, fenced backyard complete with an oversized patio, garden areas, and numerous fruit trees. The greenbelt and pond setting with neighboring walking trails provide privacy as well as ease for outdoor activities. Ideally located near JBLM, I-5, shopping, dining, and several area golf courses, this home offers a great balance of everyday convenience and room to unwind. DON’T MISS THE VIDEO TOUR!
Active
Listed by: Windermere Prof Partners • Joshua Hummel
$650,000
9408 Budd Court NE, Lacey, WA 98516
3beds
2,528sqft
Single Family Residence
Built in 1996
8,590 Square Feet Lot
$643,900 Zestimate®
$257/sqft
$48/mo HOA
What's special
Numerous fruit treesMain-level officeNew carpet upstairsSpacious upstairs bonus roomPrimary bedroom with en-suiteLarge fenced backyardGarden areas
- --
- on Zillow
- 370
- views
- 31
- saves
Likely to sell faster than
Zillow last checked:
Listing updated:
Listed by:
Joshua Hummel,
Windermere Prof Partners,
Jacob Hurter,
Windermere Prof Partners
Source: NWMLS as distributed by MLS GRID,MLS#: 2583388
Facts & features
Interior
Bedrooms & bathrooms
- Bedrooms: 3
- Bathrooms: 3
- Full bathrooms: 2
- 1/2 bathrooms: 1
- Main level bathrooms: 1
Primary bedroom
- Level: Second
Bedroom
- Level: Second
Bedroom
- Level: Second
Bathroom full
- Level: Second
Bathroom full
- Level: Second
Other
- Level: Main
Bonus room
- Level: Second
Den office
- Level: Main
Dining room
- Level: Main
Entry hall
- Level: Main
Kitchen with eating space
- Level: Main
Utility room
- Level: Main
Heating
- Fireplace, Forced Air, Electric, Natural Gas
Cooling
- Heat Pump
Appliances
- Included: Dishwasher, Dryer, Microwave, Refrigerator, Stove(s)/Range(s), Washer, Dishwasher(s), Dryer(s), Microwave(s), Refrigerator(s), Washer(s), Water Heater: Gas, Water Heater Location: Garage
Features
- Bath Off Primary, Dining Room
- Windows: Dbl Pane/Storm Window
- Basement: None
- Number of fireplaces: 1
- Fireplace features: Gas, Main Level: 1, Fireplace
Interior area
- Total structure area: 2,528
- Total interior livable area: 2,528 sqft
Video & virtual tour
Property
Parking
- Total spaces: 4
- Parking features: Driveway, Attached Garage
- Has attached garage: Yes
- Covered spaces: 2
- Uncovered spaces: 2
Features
- Levels: Two
- Stories: 2
- Entry location: Main
- Patio & porch: Bath Off Primary, Dbl Pane/Storm Window, Dining Room, Fireplace, Water Heater
- Has view: Yes
- View description: See Remarks, Territorial
Lot
- Size: 8,590 Square Feet
- Features: Cul-De-Sac, Curbs, Sidewalk, Cable TV, Fenced-Partially, High Speed Internet, Patio, Sprinkler System
- Topography: Level
- Residential vegetation: Fruit Trees
Details
- Parcel number: 38320001700
- Special conditions: Standard
Construction
Type & style
- Home type: SingleFamily
- Architectural style: 2 Story
- Property subtype: Single Family Residence
Materials
- Brick, Wood Siding, Wood Products
- Foundation: Poured Concrete
- Roof: Tile
Condition
- Good
- Year built: 1996
- Major remodel year: 1996
Utilities & green energy
- Electric: Company: Puget Sound Energy
- Sewer: Sewer Connected, Company: City of Lacey
- Water: Public, Company: City of Lacey
- Utilities for property: Xfinity
Community & HOA
Community
- Features: CCRs
- Subdivision: Meridian Campus
HOA
- Services included: Common Area Maintenance
- HOA fee: $143 quarterly
- HOA phone: 800-537-9619
Location
- Region: Lacey
Financial & listing details
- Price per square foot: $257/sqft
- Tax assessed value: $553,400
- Annual tax amount: $5,736
- Date on market: 9/18/2026
- Listing terms: Conventional,FHA,VA Loan
- Inclusions: Dishwasher(s), Dryer(s), Microwave(s), Refrigerator(s), Stove(s)/Range(s), Washer(s)
Estimated market value
$643,900
$612,000 - $676,000
$3,001/mo
Price history
| Date | Event | Price |
|---|---|---|
| 9/18/2026 | Listed for sale | $650,000+146.2%$257/sqft |
Source:  NWMLS as distributed by MLS GRID #2583388 Report a problem NWMLS as distributed by MLS GRID #2583388 Report a problem | ||
| 8/22/2012 | Sold | $264,000-4%$104/sqft |
Source: NWMLS as distributed by MLS GRID #225978 Report a problem | ||
| 8/3/2012 | Pending sale | $274,900$109/sqft |
Source: RE/MAX PARKSIDE AFFILIATES #225978 Report a problem | ||
| 5/4/2012 | Listed for sale | $274,900+25.5%$109/sqft |
Source: Cevado Technologies #225978 Report a problem | ||
| 10/29/1999 | Sold | $219,000$87/sqft |
Source: Public Record Report a problem | ||
Public tax history
| Year | Property taxes | Tax assessment |
|---|---|---|
| 2025 | $5,737 +6.6% | $553,400 +6.9% |
| 2024 | $5,379 +13.6% | $517,800 +4.5% |
| 2023 | $4,736 +5.2% | $495,300 +4.7% |
| 2022 | $4,502 -8% | $473,000 +12.4% |
| 2021 | $4,896 +9.5% | $420,900 +17.5% |
| 2020 | $4,472 +29.5% | $358,100 +3.3% |
| 2019 | $3,452 -10.6% | $346,600 +9.8% |
| 2018 | $3,862 +12.7% | $315,700 +12.7% |
| 2017 | $3,429 | $280,200 +4.7% |
| 2016 | $3,429 | $267,500 +1.9% |
| 2014 | $3,429 | $262,400 +4.3% |
| 2013 | -- | $251,600 |
| 2012 | $3,662 | -- |
| 2011 | -- | -- |
| 2010 | -- | -- |
| 2009 | $3,474 | -- |
| 2008 | -- | -- |
| 2007 | $3,483 -20.3% | -- |
| 2006 | $4,371 +44.1% | -- |
| 2005 | $3,033 | -- |
| 2004 | -- | -- |
| 2002 | -- | -- |
| 2001 | $3,142 -3.8% | $207,800 |
| 2000 | $3,268 | $207,800 |
Find assessor info on the county website
Monthly payment
Est. payment
Payment breakdown
Explore the cost of this home by adjusting the details. Changes won't be saved.Climate risks
Neighborhood: 98516
Nearby schools
Schools provided by the listing agent
- Elementary: Meadows Elem
- Middle: Salish Middle
- High: River Ridge High
Source: NWMLS as distributed by MLS GRID. This data may not be complete. We recommend contacting the local school district to confirm school assignments for this home.


Similar homes
- $530,0004 bd3 ba2.1k sqftCampus Park, Lacey, WA 98516Active
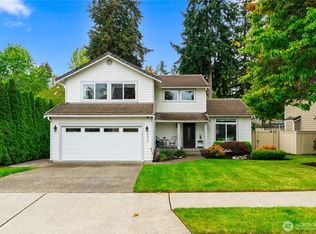 MLS ID #2589404, Philip Harlan. NWMLS as distributed by MLS GRID
 - $639,0004 bd3 ba2.5k sqft4236 Dudley Drive NE, Lacey, WA 98516Active
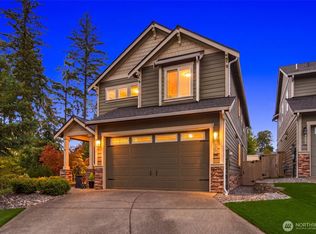 MLS ID #2588719, Natalie Buckey. NWMLS as distributed by MLS GRID
 - $649,9955 bd4 ba2.7k sqft8818 Shepard Way NE, Lacey, WA 98516Active
 MLS ID #2588127, Danielle Caraway. NWMLS as distributed by MLS GRID
 - $629,5002 bd2 ba1.7k sqft4155 Bainbridge Court NE, Lacey, WA 98516Active
 MLS ID #2590710, Katelynn Rajcich. NWMLS as distributed by MLS GRID
