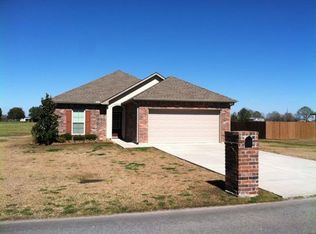
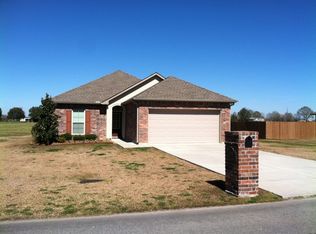
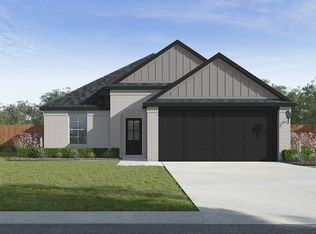
Welcome to this 3-bedroom, 2-bath home in Victoria Manor Subdivision in Maurice! The open floor plan connects the spacious living room with the dining and kitchen areas, creating a comfortable and functional layout. The kitchen offers plenty of cabinet and counter space, a snack bar for additional seating, and easy access to a large hallway pantry for plenty of extra storage. A separate utility room provides dedicated space for laundry. The primary suite features a spacious bedroom, bathroom with separate vanities, and a large walk-in closet. Outside, the home sits on approximately 0.34 acre with a fully fenced backyard and double-gate access, providing plenty of usable outdoor space. Plus, there is no HOA! Schedule your showing today!
For sale
$219,000
9408 Gage Rd, Maurice, LA 70555
3beds
1,468sqft
Single Family Residence
Built in ----
0.36 Acres Lot
$188,400 Zestimate®
$149/sqft
$-- HOA
What's special
- 4 days
- 81
- 13
Zillow last checked:
Listing updated:
Listed by:
Brandy M Smith 337-962-6733,
EXP Realty, LLC 337-522-7554
Source: RAA,MLS#: 2600009089
Facts & features
Interior
Bedrooms & bathrooms
- Bedrooms: 3
- Bathrooms: 2
- Full bathrooms: 2
Heating
- Central, Electric
Cooling
- Central Air
Appliances
- Included: Electric Cooktop, Dishwasher, Disposal, Microwave, Electric Stove Con
- Laundry: Electric Dryer Hookup, Washer Hookup
Features
- Walk-In Closet(s), Cultured Marble Counters, Granite Tile Counters
- Flooring: Carpet, Tile
- Windows: Window Treatments
- Has fireplace: No
Interior area
- Total interior livable area: 1,468 sqft
Property
Parking
- Total spaces: 2
- Parking features: Garage, Open
- Garage spaces: 2
- Has uncovered spaces: Yes
Features
- Stories: 1
- Patio & porch: Covered, Open
- Exterior features: Lighting
- Fencing: Full,Wood
Lot
- Size: 0.36 Acres
- Dimensions: 115 x 126
- Features: 0 to 0.5 Acres, Level, No Outlet Street, Landscaped
Details
- Parcel number: Rm089590
Construction
Type & style
- Home type: SingleFamily
- Architectural style: Traditional
- Property subtype: Single Family Residence
Materials
- Brick Veneer, Vinyl Siding, Brick
- Foundation: Slab
- Roof: Composition
Condition
- Resale
Details
- Builder name: Dsld Homes
Utilities & green energy
- Electric: Elec: Entergy
Community & HOA
Community
- Subdivision: Victoria Manor
Location
- Region: Maurice
Financial & listing details
- Price per square foot: $149/sqft
- Tax assessed value: $176,444
- Annual tax amount: $901
- Date on market: 9/28/2026
- Electric utility on property: Yes
Estimated market value
$188,400
$175,000 - $202,000
$1,204/mo
Price history
| Date | Event | Price |
|---|---|---|
| 10/2/2026 | Listed for sale | $219,000$149/sqft |
Source:  RAA #2600009089 Report a problem RAA #2600009089 Report a problem | ||
Public tax history
| Year | Property taxes | Tax assessment |
|---|---|---|
| 2025 | $901 -0.1% | $17,644 |
| 2024 | $901 +14.4% | $17,644 +10% |
| 2023 | $788 +0.1% | $16,034 |
| 2022 | $787 | $16,034 |
| 2021 | $787 +0.1% | $16,034 |
| 2020 | $786 +20.6% | $16,034 +10% |
| 2019 | $652 -49% | $14,576 |
| 2018 | $1,278 +0.4% | $14,576 |
| 2017 | $1,274 | $14,576 |
| 2016 | $1,274 +12.6% | $14,576 +13.2% |
| 2015 | $1,131 -1.4% | $12,880 |
| 2014 | $1,147 -0.5% | $12,880 |
| 2013 | $1,153 -1.9% | $12,880 |
| 2012 | $1,175 | $12,880 |
Find assessor info on the county website
Monthly payment
Est. payment
Payment breakdown
Explore the cost of this home by adjusting the details. Changes won't be saved.Climate risks
Neighborhood: 70555
Nearby schools
Schools provided by the listing agent
- Elementary: Cecil Picard
- Middle: North Vermilion
- High: North Vermilion
Source: RAA. This data may not be complete. We recommend contacting the local school district to confirm school assignments for this home.
Similar homes
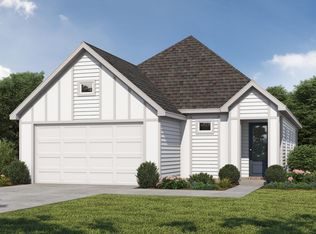
- $264,5003 bd2 ba1.5k sqft115 Lilian Ln, Maurice, LA 70555New Construction
 RAA
RAA - $214,5003 bd2 ba1.2k sqft119 Esson Dr, Maurice, LA 70555New Construction
 RAA
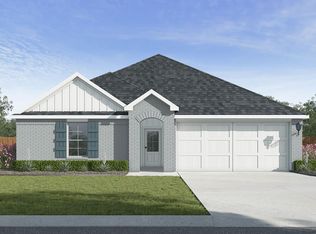
RAA - $224,5003 bd2 ba1.4k sqft117 Esson Dr, Maurice, LA 70555New Construction
 RAA
RAA - from $224,5003 bd2 ba1.4k sqftBrees Plan, Picard Farms, Maurice, LA 70555New Construction
 DR Horton
 - $220,0003 bd2 ba1.4k sqft222 Crest Cove Dr, Maurice, LA 70555New ConstructionRAA
- $270,0003 bd2 ba1.5k sqft111 Rue Vlg, Maurice, LA 70555For SaleMLS ID #2600009218, Lindsay Vella, Dwight Andrus Real Estate Agency, LLC. RAA
- $230,0003 bd2 ba1.6k sqft220 Crest Cove Dr, Maurice, LA 70555New ConstructionRAA
- $234,5003 bd2 ba1.6k sqft105 Esson Dr, Maurice, LA 70555New ConstructionRAA
- $234,0004 bd2 ba1.7k sqft224 Crest Cove Dr, Maurice, LA 70555New ConstructionRAA
- $234,0004 bd2 ba1.7k sqft216 Crest Cove Dr, Maurice, LA 70555New ConstructionRAA
- $234,5003 bd2 ba1.6k sqft109 Esson Dr, Maurice, LA 70555New ConstructionRAA
- $219,0003 bd2 ba1.6k sqft92 Andre Ave, Maurice, LA 70555For SaleMLS ID #2500006769, Blake Weaver, EXP Realty, LLC. RAA
- $234,0004 bd2 ba1.7k sqft208 Crest Cove Dr, Maurice, LA 70555New ConstructionRAA
- $245,0003 bd2 ba1.4k sqft143 Rue Vlg, Maurice, LA 70555For SaleMLS ID #2600005747, Lynette Bagala, McGeeScott Realty. RAA
