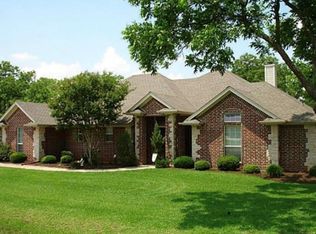
Welcome to this beautifully updated, custom-built single-story home nestled in the heart of Pecan Plantation—one of Granbury’s most sought-after communities. Perfectly positioned on the 4th hole of the Nutcracker Golf Club, this property offers peaceful golf course views and standout curb appeal with its striking brick-and-stone exterior, meticulous landscaping, and oversized circular driveway.
Inside, you’ll find a thoughtfully designed floor plan featuring 2 spacious bedrooms with golf course views, 2.5 bathrooms, a formal dining space, and a 3-car garage, which includes an oversized golf cart garage and workshop area for extra storage or hobby space. A private study at the front of the home includes a fireplace, walk-in closet and could easily serve as a 3rd bedroom if needed.
Upgrades and amenities include gorgeous hardwood flooring throughout the main living areas, upgraded lighting fixtures, extensive wood window trim and crown molding, vaulted and tiered ceilings, three fireplaces, convenient built-in storage, and so much more. The gourmet kitchen features granite countertops, a tumbled stone backsplash, abundant cabinetry and counter space, an electric cooktop, and a sunny eat-in breakfast area.
The primary retreat offers a luxurious ensuite bath with dual vanities, a stunning oversized freestanding tub, and a spacious walk-in closet. Both the primary and secondary bathrooms were remodeled and updated in 2025, bringing a fresh, modern feel to the home’s interior.
The oversized utility room provides walk-in attic access and plenty of space for organization or additional storage. Step outside to enjoy the expansive enclosed back patio, ideal for relaxing or entertaining. The new iron fence (2024) makes the backyard pet-friendly and secure, with a convenient dog door giving your four-legged family members easy outdoor access.
This home blends timeless design with smart, thoughtful updates—all tucked away on a peaceful low-traffic street!
Sold
Price Unknown
9408 Gleneagles Cir, Granbury, TX 76049
2beds
2,524sqft
Duplex, Single Family Residence
Built in 2002
0.4 Acres Lot
$518,700 Zestimate®
$--/sqft
$3,620 Estimated rent
Home value
$518,700
$467,000 - $581,000
$3,620/mo
Zestimate® history
Owner options
List your home for rent
$3,620/mo
Rent Zestimate®
Find your next renter with Zillow Rental Manager. Plus, with online applications, you can quickly screen prospective tenants – for free.
$3,620/mo
Rent Zestimate®
Refinance and save
$212/mo
Est. payment
Refinancing to a lower rate could help reduce your monthly payments and save thousands over the life of the loan.
$212/mo
Est. payment
Explore your selling options
Work with a Zillow partner agent
Leverage their expertise and Zillow's premium Showcase listings to get your home seen by more buyers.
Get startedList with your own agent
Get your home in front of millions of buyers by listing it on Zillow.
Learn how to do itSell it yourself
Take full control of how buyers see your home on Zillow by listing For Sale by Owner (FSBO).
List your homeWhat's special
Peaceful golf course viewsNew iron fenceStriking brick-and-stone exteriorGranite countertopsFormal dining spaceThoughtfully designed floor planLuxurious ensuite bath
Zillow last checked:
Listing updated:
Listed by:
Misty Leatherwood 0772138 (817)946-7775,
Cates & Company 817-946-7775
Bought with:
Greg Willis
TexasRealEstateSavings.com
Source: NTREIS,MLS#: 20986324
Facts & features
Interior
Bedrooms & bathrooms
- Bedrooms: 2
- Bathrooms: 3
- Full bathrooms: 2
- 1/2 bathrooms: 1
Primary bedroom
- Features: Ceiling Fan(s), Dual Sinks, En Suite Bathroom, Fireplace, Garden Tub/Roman Tub, Sitting Area in Primary, Separate Shower, Walk-In Closet(s)
- Level: First
- Dimensions: 28 x 16
Bedroom
- Features: Ceiling Fan(s)
- Level: First
- Dimensions: 13 x 15
Primary bathroom
- Features: Built-in Features, Dual Sinks, En Suite Bathroom, Garden Tub/Roman Tub, Stone Counters, Sitting Area in Primary, Sink, Separate Shower
- Level: First
- Dimensions: 21 x 18
Dining room
- Level: First
- Dimensions: 10 x 12
Dining room
- Level: First
- Dimensions: 14 x 13
Other
- Features: Built-in Features, Stone Counters, Separate Shower
- Level: First
- Dimensions: 9 x 17
Half bath
- Features: Granite Counters
- Level: First
- Dimensions: 3 x 7
Kitchen
- Features: Breakfast Bar, Built-in Features, Eat-in Kitchen, Granite Counters, Pantry
- Level: First
- Dimensions: 15 x 12
Laundry
- Features: Built-in Features, Closet, Stone Counters
- Level: First
- Dimensions: 11 x 7
Living room
- Features: Built-in Features, Ceiling Fan(s), Fireplace
- Level: First
- Dimensions: 18 x 23
Office
- Features: Built-in Features, Fireplace
- Level: First
- Dimensions: 13 x 14
Heating
- Central, Electric, Fireplace(s), Propane
Cooling
- Central Air, Ceiling Fan(s), Electric
Appliances
- Included: Dishwasher, Electric Cooktop, Electric Oven, Disposal, Microwave
- Laundry: Common Area, Electric Dryer Hookup, Laundry in Utility Room
Features
- Chandelier, Decorative/Designer Lighting Fixtures, Double Vanity, Granite Counters, High Speed Internet
- Flooring: Ceramic Tile, Wood
- Windows: Bay Window(s), Window Coverings
- Has basement: No
- Number of fireplaces: 3
- Fireplace features: Living Room, Primary Bedroom, Propane
Interior area
- Total interior livable area: 2,524 sqft
Property
Parking
- Total spaces: 3
- Parking features: Circular Driveway, Door-Multi, Door-Single, Garage, Golf Cart Garage, Garage Door Opener, Garage Faces Side, RV Access/Parking
- Attached garage spaces: 3
- Has uncovered spaces: Yes
Features
- Levels: One
- Stories: 1
- Exterior features: Outdoor Living Area, Private Yard, Rain Gutters
- Pool features: None, Community
- Fencing: Back Yard,Wrought Iron
Lot
- Size: 0.4 Acres
- Features: On Golf Course
Details
- Parcel number: R000090893
Construction
Type & style
- Home type: SingleFamily
- Architectural style: Traditional,Detached
- Property subtype: Duplex, Single Family Residence
Materials
- Brick, Rock, Stone
- Foundation: Slab
- Roof: Composition,Shingle
Condition
- Year built: 2002
Utilities & green energy
- Utilities for property: Municipal Utilities, Sewer Available, Water Available
Community & HOA
Community
- Features: Boat Facilities, Concierge, Dock, Fishing, Golf, Stable(s), Lake, Playground, Park, Pickleball, Pool, Airport/Runway, Sidewalks, Tennis Court(s), Trails/Paths, Gated
- Security: Security System Owned, Security Gate, Gated Community, Smoke Detector(s), Security Guard, Gated with Guard
- Subdivision: Pecan Plantation
HOA
- Has HOA: Yes
- Amenities included: Concierge
- Services included: All Facilities, Maintenance Grounds
- HOA fee: $212 monthly
- HOA name: Pecan Plantation
- HOA phone: 817-573-2641
Location
- Region: Granbury
Financial & listing details
- Tax assessed value: $499,800
- Annual tax amount: $2,288
- Date on market: 7/3/2025
- Cumulative days on market: 16 days
- Listing terms: Cash,Conventional,FHA,VA Loan
- Road surface type: Asphalt
Price history
| Date | Event | Price |
|---|---|---|
| 8/8/2025 | Sold | -- |
Source: NTREIS #20986324 Report a problem | ||
| 7/18/2025 | Pending sale | $535,000$212/sqft |
Source: NTREIS #20986324 Report a problem | ||
| 7/11/2025 | Contingent | $535,000$212/sqft |
Source: NTREIS #20986324 Report a problem | ||
| 7/3/2025 | Listed for sale | $535,000+7.2%$212/sqft |
Source: NTREIS #20986324 Report a problem | ||
| 9/20/2024 | Sold | -- |
Source: NTREIS #20688120 Report a problem | ||
| 9/3/2024 | Contingent | $499,000$198/sqft |
Source: NTREIS #20688120 Report a problem | ||
| 8/16/2024 | Price change | $499,000-5%$198/sqft |
Source: NTREIS #20688120 Report a problem | ||
| 7/29/2024 | Listed for sale | $525,000$208/sqft |
Source: NTREIS #20688120 Report a problem | ||
Public tax history
| Year | Property taxes | Tax assessment |
|---|---|---|
| 2025 | $2,288 +135% | $499,800 +3% |
| 2024 | $974 -0.7% | $485,190 -3.2% |
| 2023 | $981 -64.8% | $501,020 +1.7% |
| 2022 | $2,783 | $492,450 +47.2% |
| 2021 | $2,783 | $334,620 +3.3% |
| 2020 | $2,783 | $324,080 +4% |
| 2019 | $2,783 | $311,740 +4% |
| 2018 | $2,783 | $299,700 +7.9% |
| 2017 | $2,783 | $277,860 +3.2% |
| 2016 | $2,783 -4.3% | $269,130 +12.8% |
| 2015 | $2,910 | $238,540 |
| 2014 | $2,910 | $238,540 +2.8% |
| 2013 | -- | $232,030 -2.1% |
| 2012 | -- | $237,010 -3.6% |
| 2011 | -- | $245,950 -2.9% |
| 2010 | -- | $253,270 -0.9% |
| 2009 | -- | $255,570 +10.9% |
| 2008 | -- | $230,360 +4.3% |
| 2007 | -- | $220,820 |
| 2006 | -- | $220,820 -0.2% |
| 2005 | -- | $221,220 -3.2% |
| 2004 | -- | $228,520 +12.2% |
| 2003 | -- | $203,660 |
Find assessor info on the county website
Neighborhood: Pecan Plantation
Nearby homes
- $376,5004 bd3 ba1.9k sqft9400 Gleneagles Cir, Granbury, TX 76049Off Market
- $403,500-- bd-- ba2.5k sqft9410 S Longwood Dr, Granbury, TX 76049Off Market
- $425,100-- bd-- ba2.1k sqft9405 Gleneagles Cir, Granbury, TX 76049Off Market
- $347,100-- bd-- ba1.8k sqft9412 S Longwood Dr, Granbury, TX 76049Off Market
- $--3 bd3 ba2.6k sqft9404 Gleneagles Dr, Granbury, TX 76049Sold
- $458,500-- bd-- ba2.1k sqft9404 Gleneagles Dr, Granbury, TX 76049Off Market
- $410,7003 bd3 ba2.1k sqft9408 S Longwood Dr, Granbury, TX 76049Off Market
- $430,3004 bd4 ba2.5k sqft9414 S Longwood Dr, Granbury, TX 76049Off Market
Nearby schools
GreatSchools rating
- 7/10Mambrino SchoolGrades: PK-5Distance: 3.2 mi
- 8/10Acton Middle SchoolGrades: 6-8Distance: 7 mi
- 6/10Granbury High SchoolGrades: 9-12Distance: 10.2 mi
Schools provided by the listing agent
- Elementary: Mambrino
- Middle: Acton
- High: Granbury
- District: Granbury ISD
Source: NTREIS. This data may not be complete. We recommend contacting the local school district to confirm school assignments for this home.
Get a cash offer in 3 minutes
Find out how much your home could sell for in as little as 3 minutes with a no-obligation cash offer.
Estimated market value
$518,700
Get a cash offer in 3 minutes
Find out how much your home could sell for in as little as 3 minutes with a no-obligation cash offer.
Estimated market value
$518,700
- Texas
- Hood County
- Granbury
- 76049
- Pecan Plantation
- 9408 Gleneagles Cir
Nearby cities
Nearby neighborhoods
Nearby zip codes
Other Granbury Topics
