Just in time for summer! This 4 bed, 3 bath POOL home in 24 hour, guard-gated WESTCHASE village of The Greens is move-in perfect and ready for those that are ready to kick their shoes off and just enjoy summer in their new beautiful home and sparkling (and heated!) pool. With nearly 2300 SF, this light and bright home has very comfortable floor plan offering plenty of space between the bedrooms and baths - all on one level and great whether for family or house-guests. So many new and improved features of this home have been added in the last few years, including pool heater (2022), roof (2022), interior paint (2023), water softener (2023), all new closet organizers in each room (2024), new LG washer and dryer (2024), hot water heater (2023), plantation shutters, porcelain plank tile throughout main areas of home, new aluminum fence (2023), new digital systems for remote pool, climate control, and alarm system. Kitchen is beautiful with large quartz island and countertops - open to family room and spacious breakfast area. All of this and located in the lush and protected village of The Greens - known for its gorgeous shaded sidewalks - all leading to the bridge and walking/biking distance to West Park Village of Westchase. Westchase is a highly regarded planned community about 20 minutes from the fabulous Tampa International Airport, a half hour or so from Downtown Tampa, and less than an hour to St. Pete and the beaches. A wonderful place to call HOME with so many exciting activities - whether wanting to be out and about or stay close to home with the many local neighborhood amenities from swim, tennis and pickle ball to playgrounds and walking paths!
Sold for $800,000
$800,000
9408 GREENPOINTE DRIVE, TAMPA, FL 33626
4beds
2,286sqft
Single Family Residence
Built in 2000
6,162 Square Feet Lot
$779,300 Zestimate®
$350/sqft
$4,369 Estimated rent
Home value
$779,300
$709,000 - $849,000
$4,369/mo
Zestimate® history
Owner options
List your home for rent
$4,369/mo
Rent Zestimate®
Find your next renter with Zillow Rental Manager. Plus, with online applications, you can quickly screen prospective tenants – for free.
$4,369/mo
Rent Zestimate®
Refinance and save
$5,484/mo
Est. payment
Refinancing to a lower rate could help reduce your monthly payments and save thousands over the life of the loan.
$5,484/mo
Est. payment
Explore your selling options
Work with a Zillow partner agent
Leverage their expertise and Zillow's premium Showcase listings to get your home seen by more buyers.
Get startedList with your own agent
Get your home in front of millions of buyers by listing it on Zillow.
Learn how to do itSell it yourself
Take full control of how buyers see your home on Zillow by listing For Sale by Owner (FSBO).
List your homeWhat's special
Pool homeInterior paintPorcelain plank tileComfortable floor planLight and bright homeGorgeous shaded sidewalksLg washer and dryer
Zillow last checked:
Listing updated:
Listed by:
Douglas Wood, PA 813-957-3941,
SMITH & ASSOCIATES REAL ESTATE 813-839-3800,
Nancy Wood 813-451-9761,
SMITH & ASSOCIATES REAL ESTATE
Bought with:
Douglas Wood, PA, 3105979
SMITH & ASSOCIATES REAL ESTATE
Nancy Wood, 3103014
SMITH & ASSOCIATES REAL ESTATE
Source: Stellar MLS,MLS#: TB8354095 Originating MLS: Suncoast Tampa
Originating MLS: Suncoast Tampa
Facts & features
Interior
Bedrooms & bathrooms
- Bedrooms: 4
- Bathrooms: 3
- Full bathrooms: 3
Primary bedroom
- Features: En Suite Bathroom, Walk-In Closet(s)
- Level: First
- Area: 286 Square Feet
- Dimensions: 13x22
Bedroom 2
- Features: Built-in Closet
- Level: First
- Area: 144 Square Feet
- Dimensions: 12x12
Bedroom 3
- Features: Built-in Closet
- Level: First
- Area: 132 Square Feet
- Dimensions: 12x11
Bedroom 4
- Features: Built-in Closet
- Level: First
- Area: 132 Square Feet
- Dimensions: 12x11
Balcony porch lanai
- Level: First
- Area: 264 Square Feet
- Dimensions: 24x11
Balcony porch lanai
- Level: First
- Area: 770 Square Feet
- Dimensions: 35x22
Dinette
- Level: First
- Area: 100 Square Feet
- Dimensions: 10x10
Dining room
- Level: First
- Area: 234 Square Feet
- Dimensions: 18x13
Kitchen
- Level: First
- Area: 170 Square Feet
- Dimensions: 10x17
Living room
- Level: First
- Area: 396 Square Feet
- Dimensions: 18x22
Heating
- Electric
Cooling
- Central Air
Appliances
- Included: Dishwasher, Dryer, Electric Water Heater, Microwave, Range, Refrigerator, Washer, Water Softener
- Laundry: Inside, Laundry Room
Features
- Ceiling Fan(s), Eating Space In Kitchen, High Ceilings, Open Floorplan, Solid Surface Counters, Split Bedroom, Walk-In Closet(s)
- Flooring: Carpet, Porcelain Tile, Tile
- Windows: Shutters, Window Treatments
- Has fireplace: No
Interior area
- Total structure area: 2,944
- Total interior livable area: 2,286 sqft
Property
Parking
- Total spaces: 2
- Parking features: Driveway, Garage Door Opener
- Attached garage spaces: 2
- Has uncovered spaces: Yes
Features
- Levels: One
- Stories: 1
- Patio & porch: Covered, Screened
- Exterior features: Irrigation System, Lighting, Private Mailbox, Sidewalk
- Has private pool: Yes
- Pool features: Heated, In Ground, Screen Enclosure
- Has view: Yes
- View description: Trees/Woods
Lot
- Size: 6,162 Square Feet
- Dimensions: 51.35 x 120
- Features: Conservation Area, Cul-De-Sac
Details
- Parcel number: U1728175EX00001900025.0
- Zoning: PD
- Special conditions: None
Construction
Type & style
- Home type: SingleFamily
- Property subtype: Single Family Residence
Materials
- Block, Stucco
- Foundation: Slab
- Roof: Shingle
Condition
- New construction: No
- Year built: 2000
Utilities & green energy
- Electric: Photovoltaics Seller Owned
- Sewer: Public Sewer
- Water: Public
- Utilities for property: BB/HS Internet Available, Cable Connected, Electricity Connected, Fiber Optics, Natural Gas Connected, Phone Available, Sewer Connected, Sprinkler Recycled, Underground Utilities, Water Connected
Green energy
- Energy generation: Solar
Community & HOA
Community
- Features: Association Recreation - Owned, Clubhouse, Deed Restrictions, Dog Park, Gated Community - Guard, Golf Carts OK, Golf, Irrigation-Reclaimed Water, Park, Playground, Pool, Tennis Court(s)
- Security: Security System
- Pet fee: $0 monthly
- Subdivision: WESTCHASE SEC 307
HOA
- Has HOA: Yes
- Amenities included: Basketball Court, Clubhouse, Fence Restrictions, Golf Course, Park, Pickleball Court(s), Playground, Pool, Recreation Facilities, Tennis Court(s), Trail(s)
- Services included: 24-Hour Guard, Community Pool, Pool Maintenance, Recreational Facilities
- HOA fee: $35 monthly
- HOA name: Debbie Sainz
- HOA phone: 813-926-6404
Location
- Region: Tampa
Financial & listing details
- Price per square foot: $350/sqft
- Tax assessed value: $598,274
- Annual tax amount: $12,425
- Date on market: 3/10/2025
- Cumulative days on market: 16 days
- Listing terms: Cash,Conventional,VA Loan
- Ownership: Fee Simple
- Total actual rent: 0
- Electric utility on property: Yes
- Road surface type: Asphalt, Paved
Price history
| Date | Event | Price |
|---|---|---|
| 5/2/2025 | Sold | $800,000-4.2%$350/sqft |
Source:  Stellar MLS #TB8354095 Report a problem Stellar MLS #TB8354095 Report a problem | ||
| 4/4/2025 | Pending sale | $835,000$365/sqft |
Source: Stellar MLS #TB8354095 Report a problem | ||
| 3/25/2025 | Listed for sale | $835,000$365/sqft |
Source: Stellar MLS #TB8354095 Report a problem | ||
| 3/16/2025 | Pending sale | $835,000$365/sqft |
Source: Stellar MLS #TB8354095 Report a problem | ||
| 3/10/2025 | Listed for sale | $835,000+3.1%$365/sqft |
Source: Stellar MLS #TB8354095 Report a problem | ||
| 7/6/2022 | Sold | $810,000-0.6%$354/sqft |
Source: Public Record Report a problem | ||
| 6/1/2022 | Pending sale | $815,000$357/sqft |
Source: Stellar MLS #T3376233 Report a problem | ||
| 5/28/2022 | Listed for sale | $815,000+77.2%$357/sqft |
Source: Stellar MLS #T3376233 Report a problem | ||
| 10/8/2018 | Sold | $459,900$201/sqft |
Source: Public Record Report a problem | ||
| 9/1/2018 | Pending sale | $459,900$201/sqft |
Source: Keller Williams Realty #U8014607 Report a problem | ||
| 8/16/2018 | Listed for sale | $459,900+19.5%$201/sqft |
Source: KELLER WILLIAMS REALTY #U8014607 Report a problem | ||
| 5/22/2013 | Sold | $385,000-6.1%$168/sqft |
Source: Stellar MLS #T2558337 Report a problem | ||
| 3/6/2013 | Listed for sale | $410,000+17.1%$179/sqft |
Source: Florida Executive Realty #T2558337 Report a problem | ||
| 4/15/2009 | Sold | $350,000+16.7%$153/sqft |
Source: Stellar MLS #T2335158 Report a problem | ||
| 3/9/2004 | Sold | $300,000+35.1%$131/sqft |
Source: Public Record Report a problem | ||
| 9/12/2000 | Sold | $222,100$97/sqft |
Source: Public Record Report a problem | ||
Public tax history
| Year | Property taxes | Tax assessment |
|---|---|---|
| 2025 | $13,015 +4.7% | $598,274 -0.2% |
| 2024 | $12,426 +6.7% | $599,483 +6.7% |
| 2023 | $11,649 +62.3% | $561,670 +55.9% |
| 2022 | $7,176 +0.9% | $360,182 +3% |
| 2021 | $7,114 +2.8% | $349,691 +1.4% |
| 2020 | $6,923 -12.1% | $344,863 -1.5% |
| 2019 | $7,873 | $350,202 +20.9% |
| 2018 | $7,873 +11.2% | $289,777 -11.1% |
| 2017 | $7,081 +0.9% | $325,825 +17.2% |
| 2016 | $7,019 +0.2% | $277,979 +0.7% |
| 2015 | $7,005 -0.5% | $276,047 +0.8% |
| 2014 | $7,040 | $273,856 +0.1% |
| 2013 | $7,040 +5.5% | $273,532 +8.8% |
| 2012 | $6,673 -0.8% | $251,458 -0.3% |
| 2011 | $6,727 +2.3% | $252,211 +1.5% |
| 2010 | $6,576 -8.7% | $248,484 +5.1% |
| 2009 | $7,203 -10.3% | $236,393 -13.3% |
| 2008 | $8,033 +11.1% | $272,545 +3.8% |
| 2007 | $7,228 -5.6% | $262,601 +2.5% |
| 2006 | $7,658 +0.1% | $256,196 +3% |
| 2005 | $7,648 | $248,734 +17.3% |
| 2004 | -- | $212,111 +15.3% |
| 2003 | -- | $183,897 +2.4% |
| 2002 | -- | $179,587 -7.3% |
| 2001 | -- | $193,754 +376.4% |
| 2000 | $2,940 | $40,669 |
Find assessor info on the county website
Neighborhood: The Greens
Nearby homes
- $660,0003 bd2 ba2.1k sqft9410 Greenpointe Dr, Tampa, FL 33626Sold
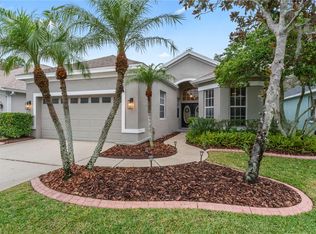
- $726,8003 bd2 ba2.4k sqft9406 Greenpointe Dr, Tampa, FL 33626Off Market
- $672,9004 bd2 ba2.2k sqft9412 Greenpointe Dr, Tampa, FL 33626Off Market

- $595,7003 bd2 ba2.1k sqft9414 Greenpointe Dr, Tampa, FL 33626Off Market
- $643,9004 bd3 ba2.2k sqft9409 Greenpointe Dr, Tampa, FL 33626Off Market
- $769,0003 bd2 ba2.1k sqft9411 Greenpointe Dr, Tampa, FL 33626Sold
- $561,6003 bd2 ba2.1k sqft9407 Greenpointe Dr, Tampa, FL 33626Off Market
- $625,9004 bd3 ba2.2k sqft9405 Greenpointe Dr, Tampa, FL 33626Off Market
Nearby schools
GreatSchools rating
- 9/10Westchase Elementary SchoolGrades: PK-5Distance: 1.8 mi
- 3/10Davidsen Middle SchoolGrades: 6-8Distance: 1.7 mi
- 6/10Alonso High SchoolGrades: 9-12Distance: 1.7 mi
Schools provided by the listing agent
- Elementary: Westchase-HB
- Middle: Davidsen-HB
- High: Alonso-HB
Source: Stellar MLS. This data may not be complete. We recommend contacting the local school district to confirm school assignments for this home.
Get a cash offer in 3 minutes
Find out how much your home could sell for in as little as 3 minutes with a no-obligation cash offer.
Estimated market value
$779,300
Get a cash offer in 3 minutes
Find out how much your home could sell for in as little as 3 minutes with a no-obligation cash offer.
Estimated market value
$779,300
- Florida
- Hillsborough County
- Westchase
- 33626
- The Greens
- 9408 GREENPOINTE DRIVE
Nearby cities
Nearby neighborhoods
Nearby zip codes
Other Westchase Topics
