Skip main navigation
Sold for $725,000
  • $725,000

    9408 Heather Ct, Manassas Park, VA 20111

    5beds
    3,448sqft
    Single Family Residence
    Built in 1998
    0.35 Acres Lot
    $740,600 Zestimate®
    $210/sqft
    $3,982 Estimated rent

    Home value

    $740,600

    Estimated sales range

    Not available

    $3,982/mo

    Zestimate® history
    Loading
    Loading...

    Owner options

    List your home for rent

    $3,982/mo

    Rent Zestimate®

    Find your next renter with Zillow Rental Manager. Plus, with online applications, you can quickly screen prospective tenants – for free.

    Learn more

    $3,982/mo

    Rent Zestimate®

    Refinance and save

    $4,701/mo

    Est. payment

    Refinancing to a lower rate could help reduce your monthly payments and save thousands over the life of the loan.

    See today's rates

    $4,701/mo

    Est. payment

    Explore your selling options

    Work with a Zillow partner agent

    Leverage their expertise and Zillow's premium Showcase listings to get your home seen by more buyers.

    Get started

    List with your own agent

    Get your home in front of millions of buyers by listing it on Zillow.

    Learn how to do it

    Sell it yourself

    Take full control of how buyers see your home on Zillow by listing For Sale by Owner (FSBO).

    List your home

    What's special

    Stately brick-front colonialFully finished walkout basementGreat curb appealTrex deck with pergolaPrime lotPatio with hot tubFront porch entrance
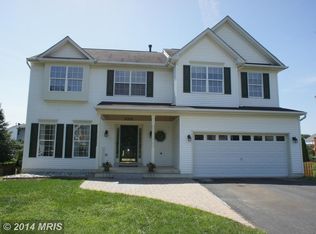
    Welcome to this exceptionally updated 5-bedroom, 3.5 bathroom home in the sought after community of Blooms Crossing in Manassas Park! Fresh designer paint and all new flooring. This stately brick-front colonial offers nearly 3500 square feet of beautifully updated living space situated on a prime lot with fully finished walkout basement and flat rear lot at the end of the Cul-de-sac. With great curb appeal the exterior features front porch entrance, 2-car garage with Tesla charging port, Trex deck with pergola, patio with hot tub and more. Great location close to Prince William Parkway, VRE, an easy drive to Route 28, and in close proximity to plenty of diverse shopping, dining, and entertainment choices in downtown Manassas. Outdoor enthusiasts will love nearby Blooms Park, Signal Hill and Signal Bay Water Park, Fountainhead Regional Park offering acres of natural beauty and endless outdoor activities.

    Zillow last checked:

    Listing updated:

    Listed by:

    Khalid Fahimi 703-864-8877,

    Service First Realty Corp

    Bought with:

    Kathy Colville, 0024774

    Century 21 Redwood Realty

    Source: Bright MLS,MLS#: VAMP2003552MLS Logo

    Facts & features

    Interior

    Bedrooms & bathrooms
    • Bedrooms: 5
    • Bathrooms: 4
    • Full bathrooms: 3
    • 1/2 bathrooms: 1
    • Main level bathrooms: 1
    Rooms
    • Room types: Living Room, Dining Room, Primary Bedroom, Bedroom 2, Bedroom 3, Bedroom 4, Bedroom 5, Kitchen, Family Room, Laundry, Recreation Room, Bathroom 2, Bathroom 3, Primary Bathroom, Half Bath
    Primary bedroom
    • Features: Walk-In Closet(s), Attached Bathroom
    • Level: Upper
    • Area: 306 Square Feet
    • Dimensions: 18 X 17
    Bedroom 2
    • Level: Upper
    • Area: 168 Square Feet
    • Dimensions: 12 X 14
    Bedroom 3
    • Level: Upper
    • Area: 154 Square Feet
    • Dimensions: 11 X 14
    Bedroom 4
    • Level: Upper
    • Area: 140 Square Feet
    • Dimensions: 10 X 14
    Bedroom 5
    • Features: Walk-In Closet(s)
    • Level: Lower
    • Area: 240 Square Feet
    • Dimensions: 15 X 16
    Primary bathroom
    • Features: Granite Counters, Double Sink, Soaking Tub
    • Level: Upper
    • Area: 100 Square Feet
    • Dimensions: 10 X 10
    Bathroom 2
    • Features: Bathroom - Tub Shower
    • Level: Upper
    • Area: 60 Square Feet
    • Dimensions: 6 X 10
    Bathroom 3
    • Features: Bathroom - Tub Shower
    • Level: Lower
    • Area: 40 Square Feet
    • Dimensions: 5 X 8
    Dining room
    • Level: Main
    • Area: 165 Square Feet
    • Dimensions: 11 X 15
    Family room
    • Level: Main
    • Area: 378 Square Feet
    • Dimensions: 18 X 21
    Half bath
    • Level: Main
    Kitchen
    • Level: Main
    • Area: 256 Square Feet
    • Dimensions: 16 X 16
    Laundry
    • Features: Granite Counters
    • Level: Main
    Living room
    • Level: Main
    • Area: 168 Square Feet
    • Dimensions: 12 X 14
    Living room
    • Level: Lower
    • Area: 154 Square Feet
    • Dimensions: 11 X 14
    Recreation room
    • Level: Lower
    • Area: 324 Square Feet
    • Dimensions: 12 X 27
    Heating
    • Forced Air, Natural Gas
    Cooling
    • Central Air, Ceiling Fan(s), Electric
    Appliances
    • Included: Gas Water Heater
    • Laundry: Main Level, Laundry Room
    Features
    • 9'+ Ceilings, Dry Wall
    • Doors: Sliding Glass
    • Windows: Vinyl Clad, Double Pane Windows, Screens
    • Basement: Rear Entrance,Sump Pump,Full,Finished,Walk-Out Access,Windows
    • Number of fireplaces: 1
    Interior area
    • Total structure area: 3,448
    • Total interior livable area: 3,448 sqft
    • Finished area above ground: 2,469
    • Finished area below ground: 979

    Property

    Parking
    • Total spaces: 2
    • Parking features: Garage Door Opener, Garage Faces Front, Asphalt, Attached, Driveway, On Street
    • Attached garage spaces: 2
    • Has uncovered spaces: Yes
    Accessibility
    • Accessibility features: None
    Features
    • Levels: Two
    • Stories: 2
    • Patio & porch: Deck, Porch, Patio
    • Exterior features: Underground Lawn Sprinkler
    • Pool features: None
    • Has spa: Yes
    • Spa features: Hot Tub
    Lot
    • Size: 0.35 Acres
    • Features: Cul-De-Sac
    Details
    • Additional structures: Above Grade, Below Grade
    • Parcel number: 313234
    • Zoning: PUD
    • Special conditions: Standard

    Construction

    Type & style
    • Home type: SingleFamily
    • Architectural style: Colonial
    • Property subtype: Single Family Residence
    Materials
    • Brick Front, Vinyl Siding, Frame
    • Foundation: Concrete Perimeter
    Condition
    • New construction: No
    • Year built: 1998
    Details
    • Builder model: ESSEX
    • Builder name: Richmond American

    Utilities & green energy

    • Sewer: Public Sewer
    • Water: Public

    Community & HOA

    Community
    • Security: Smoke Detector(s)
    • Subdivision: Blooms Crossing
    HOA
    • Has HOA: Yes
    • HOA fee: $104 quarterly
    Location
    • Region: Manassas Park

    Financial & listing details

    • Price per square foot: $210/sqft
    • Tax assessed value: $697,500
    • Annual tax amount: $9,800
    • Date on market: 1/1/2026
    • Listing agreement: Exclusive Right To Sell
    • Listing terms: Cash,Conventional,FHA,VA Loan
    • Ownership: Fee Simple

    Price history

    DateEventPrice
    2/18/2026Sold$725,000$210/sqft
    Source: Bright MLS #VAMP2003552 Report a problem
    1/20/2026Pending sale$725,000$210/sqft
    Source: Bright MLS #VAMP2003552 Report a problem
    1/15/2026Listed for sale$725,000$210/sqft
    Source: Bright MLS #VAMP2003552 Report a problem
    1/7/2026Pending sale$725,000$210/sqft
    Source: Bright MLS #VAMP2003552 Report a problem
    1/1/2026Listed for sale$725,000+2.8%$210/sqft
    Source: Bright MLS #VAMP2003552 Report a problem
    8/31/2023Sold$705,000-1.4%$204/sqft
    Source: Bright MLS #VAMP2001706 Report a problem
    7/27/2023Pending sale$715,000$207/sqft
    Source: Bright MLS #VAMP2001706 Report a problem
    7/26/2023Listed for sale$715,000+81%$207/sqft
    Source: Bright MLS #VAMP2001706 Report a problem
    4/20/2013Listing removed$2,500$1/sqft
    Source: Samson Properties #MP8038434 Report a problem
    4/12/2013Listed for rent$2,500$1/sqft
    Source: Samson Properties #MP8038434 Report a problem
    8/11/2003Sold$395,000+69.5%$115/sqft
    Source: Public Record Report a problem
    12/1/1998Sold$233,100$68/sqft
    Source: Public Record Report a problem

    Public tax history

    YearProperty taxesTax assessment
    2025$9,800 +2.4%$697,500 +2.4%
    2024$9,567 +9.9%$680,900 +11.8%
    2023$8,706 +0%$608,800 +7%
    2022$8,706 +12.9%$569,000 +10%
    2021$7,709 +1.9%$517,200 +6%
    2020$7,562 +2%$487,900 +4%
    2019$7,417 $469,100 +5.5%
    2018-- $444,600 +4%
    2017-- $427,500 +1.5%
    2016$6,357 $421,100
    2015$6,357 $421,100 +6.6%
    2014$6,357 $395,000 +3%
    2011$6,357 +104.3%$383,400 -23.6%
    2009$3,112 -50%$501,900
    2008$6,224 -5.5%$501,900 -13.2%
    2007$6,588 +93%$577,900 -3.5%
    2006$3,414 +9.5%$599,000 +23.9%
    2004$3,119 -32.7%$483,500
    2003$4,632 +15.9%--
    2002$3,996 +4.4%$291,700 +8.2%
    2001$3,828 +15.5%$269,600 +17.2%
    2000$3,313 $230,100
    Find assessor info on the county website

    Neighborhood: 20111

    Nearby schools

    GreatSchools rating
    Schools provided by the listing agent
    • Elementary: Manassas Park
    • Middle: Manassas Park
    • High: Manassas Park
    • District: Manassas Park City Public Schools

    Source: Bright MLS. This data may not be complete. We recommend contacting the local school district to confirm school assignments for this home.

    Get a cash offer in 3 minutes
    Find out how much your home could sell for in as little as 3 minutes with a no-obligation cash offer.
    Estimated market value
    $740,600
    Get a cash offer in 3 minutes
    Find out how much your home could sell for in as little as 3 minutes with a no-obligation cash offer.
    Estimated market value
    $740,600