Skip main navigation
Off market
  • $573,000

    9408 Highlander Blvd, Walkersville, MD 21793

    4beds
    2,510sqft
    SingleFamily
    Built in 1980
    0.26 Acres Lot
    $573,000 Zestimate®
    $228/sqft
    $3,057 Estimated rent

    Home value

    $573,000

    $544,000 - $602,000

    $3,057/mo

    Zestimate® history
    Loading
    Loading...

    Owner options

    List your home for rent

    $3,057/mo

    Rent Zestimate®

    Find your next renter with Zillow Rental Manager. Plus, with online applications, you can quickly screen prospective tenants – for free.

    Learn more

    $3,057/mo

    Rent Zestimate®

    Refinance and save

    $3,515/mo

    Est. payment

    Refinancing to a lower rate could help reduce your monthly payments and save thousands over the life of the loan.

    See today's rates

    $3,515/mo

    Est. payment

    Explore your selling options

    Work with a Zillow partner agent

    Leverage their expertise and Zillow's premium Showcase listings to get your home seen by more buyers.

    Get started

    List with your own agent

    Get your home in front of millions of buyers by listing it on Zillow.

    Learn how to do it

    Sell it yourself

    Take full control of how buyers see your home on Zillow by listing For Sale by Owner (FSBO).

    List your home

    What's special

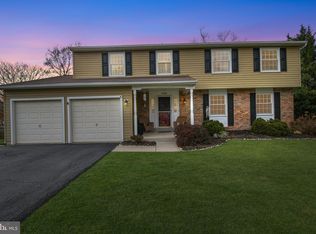
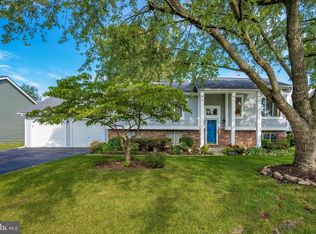
    This newly renovated family retreat is located in the quiet, Glade Manor neighborhood, less than a five-minute drive to all Walkersville schools, grocery store and shops, and park with walking paths, play gym, and sports fields. Clean and thoughtful design went into the renovation of this home showcasing an open floor plan with hardwood floors and neutral tones throughout. The first-floor centers around a beautiful gourmet kitchen with custom cabinetry, a 7-foot triangular island, and quartz countertops. The family room features a remote thermostatically controlled fireplace with built in custom cabinetry and in wall wiring for electronics. The home boasts 4 bedrooms and 2.5 baths. Treat yourself and relax in the master suite with a brand-new Roman shower and large walk-in closet. The finished basement hosts a large playroom/den, separate office/craft room, and large laundry room with space for an in home gym. Two sets of sliding doors open the first floor to your very own outdoor oasis with picturesque hardscapes and a 6-foot privacy fence. The backyard features an inviting living area with recessed lighting and remote-controlled fans, a tiered deck, an in-ground pool with a diving board and automatic cleaner, and lots of open grass space for pets and kids. The garage has ample space for two cars and a workshop. Top it off with a brand new roof including a lifetime transferrable warranty (2019), new heating and air conditioning system with programmable thermostat (2017), and WaterSoft system. You must see this home in person to truly appreciate all of the detail and special touches.

    This property is off market, which means it's not currently listed for sale or rent on Zillow. This may be different from what's available on other websites or public sources.
    Facts & features

    Interior

    Bedrooms & bathrooms
    • Bedrooms: 4
    • Bathrooms: 3
    • Full bathrooms: 2
    • 1/2 bathrooms: 1
    Heating
    • Heat pump, Electric
    Cooling
    • Central
    Appliances
    • Included: Dishwasher, Dryer, Garbage disposal, Microwave, Range / Oven, Refrigerator, Washer
    Features
    • Flooring: Carpet, Hardwood
    • Basement: Finished
    • Has fireplace: Yes
    Interior area
    • Total interior livable area: 2,510 sqft

    Property

    Parking
    • Total spaces: 6
    • Parking features: Garage - Attached, Off-street
    Features
    • Exterior features: Vinyl, Brick
    Lot
    • Size: 0.26 Acres
    Details
    • Parcel number: 26495717

    Construction

    Type & style
    • Home type: SingleFamily
    • Architectural style: Conventional
    Materials
    • Frame
    • Roof: Composition
    Condition
    • Year built: 1980

    Community & HOA

    Location
    • Region: Walkersville

    Financial & listing details

    • Price per square foot: $228/sqft
    • Tax assessed value: $416,900
    • Annual tax amount: $88

    Price history

    DateEventPrice
    3/24/2021Listing removed--
    Source: Owner Report a problem
    12/5/2019Sold$433,000+1.9%$173/sqft
    Source: Public Record Report a problem
    10/16/2019Pending sale$425,000$169/sqft
    Source: Owner Report a problem
    8/8/2019Listed for sale$425,000$169/sqft
    Source: Owner Report a problem

    Public tax history

    YearProperty taxesTax assessment
    2025$88 -98.1%$416,900 +7.6%
    2024$4,734 +12.9%$387,367 +8.3%
    2023$4,194 +9%$357,833 +9%
    2022$3,848 +4.7%$328,300 +4.7%
    2021$3,676 +4.9%$313,667
    2020$3,505 +5.1%--
    2019$3,333 $284,400
    2018$3,333 $284,400
    2017$3,333 +5.9%$284,400 -4.6%
    2016$3,149 $298,100 +2.8%
    2015$3,149 $290,000 +2.9%
    2014$3,149 $281,900 +3%
    2013-- $273,800
    2012-- $273,800
    2011-- $273,800 -13.5%
    2010-- $316,580
    2009-- $316,580
    2008-- $316,580 -0.5%
    2007-- $318,090 +15.2%
    2006-- $276,182 +17.9%
    2005-- $234,276 +21.8%
    2004-- $192,370 +4.4%
    2003-- $184,252 +4.6%
    2002-- $176,136 +4.8%
    2001-- $168,020
    Find assessor info on the county website

    Neighborhood: 21793

    Nearby schools

    GreatSchools rating
    Get a cash offer in 3 minutes
    Find out how much your home could sell for in as little as 3 minutes with a no-obligation cash offer.
    Estimated market value
    $573,000
    Get a cash offer in 3 minutes
    Find out how much your home could sell for in as little as 3 minutes with a no-obligation cash offer.
    Estimated market value
    $573,000