This home has been supersized over the years!! Porch front colonial home with 1 car garage in the heart of Nottingham is ready for you to call home. Through the front door fresh paint, and brand new Luxury Vinyl flooring awaits spanning front door, to back! The formal living room sits in the front of the home with a gas burning fireplace, perfect for cool Fall nights. Down the hallway you will find a large entry closet, half bathroom with laundry ending up the in the Kitchen. Oak cabinets, ample counter space, a double wall oven, double door pantry space and large eat in area all await you! A large separate dining room sits off the Kitchen offering even more entertaining space. Behind the Kitchen is the highlight of the main floor, an oversized great room featuring fireplace, recessed lighting, ceiling fan and a sliding door to your fenced rear yard! Up the steps you will find your large primary suite complete with walk in closet and private full bathroom. Two additional bedrooms are nicely sized both with fans, double door closets and new flooring. A second full bath rounds out the upper level with a tub/shower combo. The fully finished lower level has a ton of flexible open space, and plenty of closet/storage space. Schedule your private tour today.
Sold for $370,000
$370,000
9408 Horn Ave, Baltimore, MD 21236
3beds
1,794sqft
Single Family Residence
Built in 1990
5,854 Square Feet Lot
$424,500 Zestimate®
$206/sqft
$2,698 Estimated rent
Home value
$424,500
$403,000 - $446,000
$2,698/mo
Zestimate® history
Owner options
List your home for rent
$2,698/mo
Rent Zestimate®
Find your next renter with Zillow Rental Manager. Plus, with online applications, you can quickly screen prospective tenants – for free.
$2,698/mo
Rent Zestimate®
Refinance and save
$2,299/mo
Est. payment
Refinancing to a lower rate could help reduce your monthly payments and save thousands over the life of the loan.
$2,299/mo
Est. payment
Explore your selling options
Work with a Zillow partner agent
Leverage their expertise and Zillow's premium Showcase listings to get your home seen by more buyers.
Get startedList with your own agent
Get your home in front of millions of buyers by listing it on Zillow.
Learn how to do itSell it yourself
Take full control of how buyers see your home on Zillow by listing For Sale by Owner (FSBO).
List your homeWhat's special
Zillow last checked:
Listing updated:
Listed by:
Timothy Langhauser 443-928-8793,
Compass Home Group, LLC
Bought with:
Rosanna Javier, 612454
Berkshire Hathaway HomeServices PenFed Realty
Source: Bright MLS,MLS#: MDBC2079790
Facts & features
Interior
Bedrooms & bathrooms
- Bedrooms: 3
- Bathrooms: 3
- Full bathrooms: 2
- 1/2 bathrooms: 1
- Main level bathrooms: 1
Rooms
- Room types: Dining Room, Kitchen, Game Room
Basement
- Area: 616
Heating
- Forced Air, Heat Pump, Electric, Natural Gas
Cooling
- Ceiling Fan(s), Central Air, Electric
Appliances
- Included: Cooktop, Dishwasher, Dryer, Double Oven, Self Cleaning Oven, Oven, Range Hood, Refrigerator, Washer, Electric Water Heater
Features
- Attic, Breakfast Area, Family Room Off Kitchen, Kitchen - Gourmet, Kitchen - Table Space, Dining Area, Built-in Features, Chair Railings, Primary Bath(s), Recessed Lighting, Open Floorplan
- Flooring: Vinyl
- Doors: Six Panel, Sliding Glass, Storm Door(s)
- Windows: Double Pane Windows, Screens, Window Treatments
- Basement: Partially Finished
- Number of fireplaces: 2
- Fireplace features: Equipment, Glass Doors
Interior area
- Total structure area: 2,410
- Total interior livable area: 1,794 sqft
- Finished area above ground: 1,794
Property
Parking
- Total spaces: 1
- Parking features: Built In, Off Street, On Street, Attached
- Attached garage spaces: 1
- Has uncovered spaces: Yes
Accessibility
- Accessibility features: None
Features
- Levels: Two
- Stories: 2
- Patio & porch: Porch
- Exterior features: Sidewalks
- Pool features: None
- Fencing: Back Yard
Lot
- Size: 5,854 Square Feet
- Dimensions: 1.00 x
Details
- Additional structures: Above Grade
- Parcel number: 04112000013346
- Zoning: BALTIMORE
- Special conditions: Standard
Construction
Type & style
- Home type: SingleFamily
- Architectural style: Colonial
- Property subtype: Single Family Residence
Materials
- Vinyl Siding
- Foundation: Block
- Roof: Asphalt
Condition
- New construction: No
- Year built: 1990
Utilities & green energy
- Sewer: Public Sewer
- Water: Public
Community & HOA
Community
- Security: Security System
- Subdivision: Sharondale East
HOA
- Has HOA: No
Location
- Region: Baltimore
Financial & listing details
- Price per square foot: $206/sqft
- Tax assessed value: $313,600
- Annual tax amount: $4,698
- Date on market: 10/20/2023
- Listing agreement: Exclusive Right To Sell
- Ownership: Fee Simple
Price history
| Date | Event | Price |
|---|---|---|
| 1/18/2024 | Sold | $370,000-1.3%$206/sqft |
Source:  Bright MLS #MDBC2079790 Report a problem Bright MLS #MDBC2079790 Report a problem | ||
| 12/4/2023 | Pending sale | $375,000$209/sqft |
Source: Bright MLS #MDBC2079790 Report a problem | ||
| 11/28/2023 | Price change | $375,000-3.6%$209/sqft |
Source: Bright MLS #MDBC2079790 Report a problem | ||
| 11/6/2023 | Price change | $389,000-2.8%$217/sqft |
Source: Bright MLS #MDBC2079790 Report a problem | ||
| 10/20/2023 | Listed for sale | $400,000+49.5%$223/sqft |
Source: Bright MLS #MDBC2079790 Report a problem | ||
| 1/6/2011 | Sold | $267,600+1%$149/sqft |
Source: Public Record Report a problem | ||
| 10/29/2010 | Price change | $265,000-3.6%$148/sqft |
Source: RE/MAX American Dream #BC7282514 Report a problem | ||
| 9/5/2010 | Price change | $275,000-8.3%$153/sqft |
Source: RE/MAX American Dream #BC7282514 Report a problem | ||
| 5/1/2010 | Price change | $299,999-4.8%$167/sqft |
Source: RE/MAX American Dream #BC7282514 Report a problem | ||
| 12/19/2009 | Price change | $315,000-6%$176/sqft |
Source: Yerman, Witman, Gaines and Conklin Realty LLC #BC7026287 Report a problem | ||
| 3/14/2009 | Listed for sale | $335,000+141.9%$187/sqft |
Source: Listhub #BC7026287 Report a problem | ||
| 3/19/1999 | Sold | $138,500$77/sqft |
Source: Public Record Report a problem | ||
Public tax history
| Year | Property taxes | Tax assessment |
|---|---|---|
| 2025 | $5,211 +30.7% | $344,533 +4.7% |
| 2024 | $3,988 +4.9% | $329,067 +4.9% |
| 2023 | $3,801 +2.5% | $313,600 |
| 2022 | $3,710 +2.5% | $313,600 +5% |
| 2021 | $3,618 +2.6% | $298,533 +2.6% |
| 2020 | $3,527 | $291,000 |
| 2019 | $3,527 | $291,000 |
| 2018 | $3,527 -1.3% | $291,000 -1.3% |
| 2017 | $3,572 -19.8% | $294,700 +8.1% |
| 2016 | $4,456 | $272,733 +8.8% |
| 2015 | $4,456 | $250,767 +9.6% |
| 2014 | $4,456 | $228,800 |
| 2013 | -- | $228,800 |
| 2012 | -- | $228,800 -28.1% |
| 2011 | -- | $318,100 0% |
| 2010 | -- | $318,170 |
| 2009 | -- | $318,170 -8% |
| 2008 | -- | $345,790 +24.7% |
| 2007 | -- | $277,236 +32.9% |
| 2006 | -- | $208,683 +48.9% |
| 2005 | -- | $140,130 +2.1% |
| 2004 | -- | $137,182 +2.2% |
| 2003 | -- | $134,236 +2.2% |
| 2002 | -- | $131,290 +1.1% |
| 2001 | -- | $129,860 |
Find assessor info on the county website
Neighborhood: 21236
Nearby homes
- $478,100-- bd3 ba1.8k sqft9406 Horn Ave, Baltimore, MD 21236Off Market
- $432,5003 bd2 ba1.8k sqft9410 Horn Ave, Baltimore, MD 21236Off Market
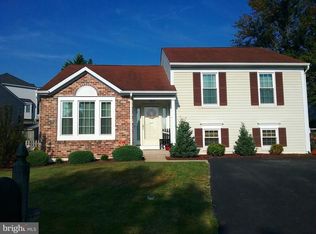
- $100-- bd-- ba-- sqft9404 Horn Ave, Nottingham, MD 21236Off Market
- $501,2005 bd4 ba2.9k sqft9409 Horn Ave, Baltimore, MD 21236Off Market
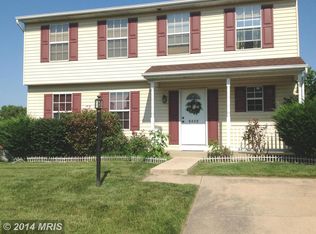
- $601,7004 bd3 ba3.4k sqft10 Quelet Ct, Baltimore, MD 21236Off Market
- $486,500-- bd2 ba1.9k sqft8 Quelet Ct, Baltimore, MD 21236Off Market
- $370,0003 bd4 ba2.1k sqft9404 Horn Ave, Baltimore, MD 21236Sold
- $423,900-- bd3 ba1.4k sqft9412 Horn Ave, Baltimore, MD 21236Off Market
Nearby schools
GreatSchools rating
- 10/10Honeygo ElementaryGrades: PK-5Distance: 0.8 mi
- 5/10Perry Hall Middle SchoolGrades: 6-8Distance: 0.6 mi
- 5/10Perry Hall High SchoolGrades: 9-12Distance: 0.9 mi
Schools provided by the listing agent
- District: Baltimore County Public Schools
Source: Bright MLS. This data may not be complete. We recommend contacting the local school district to confirm school assignments for this home.
Get a cash offer in 3 minutes
Find out how much your home could sell for in as little as 3 minutes with a no-obligation cash offer.
Estimated market value
$424,500
Get a cash offer in 3 minutes
Find out how much your home could sell for in as little as 3 minutes with a no-obligation cash offer.
Estimated market value
$424,500
- Maryland
- Baltimore County
- Nottingham
- 21236
- 9408 Horn Ave
Nearby cities
Nearby zip codes
Other Nottingham Topics
