Welcome to 9408 Kaplan Avenue. This beautiful, move in ready, one-level Brentwood home sits on a peaceful cul-de-sac, offering upgraded finishes, a functional layout, and room to grow.
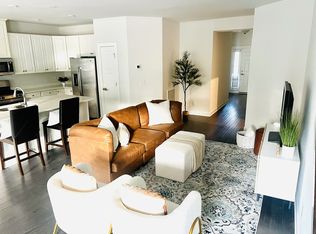
Step inside to find an inviting open-concept main living area that blends style and comfort. The kitchen features granite countertops, stainless steel appliances, modern hardware, and a seamless flow into the dining and living spaces—ideal for entertaining or everyday living. Large upgraded windows fill the home with natural light, and sliding doors lead to a spacious back deck, perfect for outdoor relaxation.
The primary suite is privately located at the rear of the home and includes a generous walk-in closet and a well-appointed en-suite bath with dual vanities and updated fixtures. Two additional bedrooms and a full bath with modern finishes are positioned near the front entry, offering flexibility for guests, home office space, or family needs.
A charming front porch and 2-car garage add to the home's curb appeal, while inside, custom touches like board and batten detailing in the entryway elevate the space.
Need more room? The full, unfinished basement provides endless possibilities—use it for storage, hobbies, a gym, or finish it out for extra living space.
***Lender Credit for qualified buyers can be applied specifically to rate buy-down. Not all programs will qualify. Credit shows in the form of reduced Lender compensation. Lender credit is 1% of the loan value***
Closed
$535,000
9408 Kaplan Ave, Brentwood, TN 37027
3beds
1,564sqft
Single Family Residence, Residential
Built in 2018
8,276 Square Feet Lot
$533,300 Zestimate®
$342/sqft
$2,495 Estimated rent
Home value
$533,300
$507,000 - $565,000
$2,495/mo
Zestimate® history
Owner options
List your home for rent
$2,495/mo
Rent Zestimate®
Find your next renter with Zillow Rental Manager. Plus, with online applications, you can quickly screen prospective tenants – for free.
$2,495/mo
Rent Zestimate®
Refinance and save
$3,193/mo
Est. payment
Refinancing to a lower rate could help reduce your monthly payments and save thousands over the life of the loan.
$3,193/mo
Est. payment
Explore your selling options
Work with a Zillow partner agent
Leverage their expertise and Zillow's premium Showcase listings to get your home seen by more buyers.
Get startedList with your own agent
Get your home in front of millions of buyers by listing it on Zillow.
Learn how to do itSell it yourself
Take full control of how buyers see your home on Zillow by listing For Sale by Owner (FSBO).
List your homeWhat's special
Charming front porchPeaceful cul-de-sacStainless steel appliancesModern finishesGenerous walk-in closetSpacious back deckGranite countertops
Zillow last checked:
Listing updated:
Listed by:
China Hendrix 615-707-0748,
Reliant Realty ERA Powered
Bought with:
Amy Kinser Andreola, 322720
Fridrich & Clark Realty
Source: RealTracs MLS as distributed by MLS GRID,MLS#: 2972634
Facts & features
Interior
Bedrooms & bathrooms
- Bedrooms: 3
- Bathrooms: 2
- Full bathrooms: 2
- Main level bedrooms: 3
Heating
- Central, Electric, Natural Gas
Cooling
- Central Air
Appliances
- Included: Built-In Gas Oven, Built-In Gas Range
- Laundry: Electric Dryer Hookup, Washer Hookup
Features
- Ceiling Fan(s), Open Floorplan, Pantry, Walk-In Closet(s), High Speed Internet
- Flooring: Tile, Vinyl
- Basement: Full,Unfinished
Interior area
- Total structure area: 1,564
- Total interior livable area: 1,564 sqft
- Finished area above ground: 1,564
Property
Parking
- Total spaces: 4
- Parking features: Garage Faces Front
- Attached garage spaces: 2
- Uncovered spaces: 2
Features
- Levels: One
- Stories: 1
- Patio & porch: Porch, Covered, Deck, Patio
Lot
- Size: 8,276 Square Feet
- Dimensions: 44 x 119
Details
- Parcel number: 181070A05800CO
- Special conditions: Standard
- Other equipment: Air Purifier
Construction
Type & style
- Home type: SingleFamily
- Architectural style: Traditional
- Property subtype: Single Family Residence, Residential
Materials
- Roof: Asphalt
Condition
- New construction: No
- Year built: 2018
Utilities & green energy
- Sewer: Public Sewer
- Water: Public
- Utilities for property: Electricity Available, Natural Gas Available, Water Available, Cable Connected
Community & HOA
Community
- Security: Fire Alarm, Fire Sprinkler System, Security System, Smart Camera(s)/Recording
- Subdivision: Autumn View
HOA
- Has HOA: Yes
- Services included: Maintenance Grounds
- HOA fee: $35 monthly
- Second HOA fee: $500 one time
Location
- Region: Brentwood
Financial & listing details
- Price per square foot: $342/sqft
- Tax assessed value: $518,900
- Annual tax amount: $2,707
- Date on market: 8/14/2025
- Electric utility on property: Yes
Price history
| Date | Event | Price |
|---|---|---|
| 9/25/2025 | Sold | $535,000-1.8%$342/sqft |
Source:  RealTracs MLS as distributed by MLS GRID #2972634 Report a problem RealTracs MLS as distributed by MLS GRID #2972634 Report a problem | ||
| 8/25/2025 | Contingent | $545,000$348/sqft |
Source: RealTracs MLS as distributed by MLS GRID #2972634 Report a problem | ||
| 8/14/2025 | Listed for sale | $545,000+2.8%$348/sqft |
Source: RealTracs MLS as distributed by MLS GRID #2972634 Report a problem | ||
| 6/21/2023 | Sold | $530,000-1.9%$339/sqft |
Source: RealTracs MLS as distributed by MLS GRID #2514626 Report a problem | ||
| 5/19/2023 | Pending sale | $540,000$345/sqft |
Source: RealTracs MLS as distributed by MLS GRID #2514626 Report a problem | ||
| 5/12/2023 | Contingent | $540,000$345/sqft |
Source: RealTracs MLS as distributed by MLS GRID #2514626 Report a problem | ||
| 5/5/2023 | Listed for sale | $540,000+58.1%$345/sqft |
Source: RealTracs MLS as distributed by MLS GRID #2514626 Report a problem | ||
| 10/17/2018 | Sold | $341,499$218/sqft |
Source: Public Record Report a problem | ||
Public tax history
| Year | Property taxes | Tax assessment |
|---|---|---|
| 2025 | $3,609 +33.3% | $129,725 +40% |
| 2024 | $2,707 | $92,650 |
| 2023 | $2,707 | $92,650 |
| 2022 | $2,707 -1% | $92,650 |
| 2021 | $2,736 +0.7% | $92,650 +29.2% |
| 2020 | $2,716 +37.5% | $71,700 |
| 2019 | $1,975 +348.1% | $71,700 +348.1% |
| 2018 | $441 | $16,000 |
Find assessor info on the county website
Neighborhood: 37027
Nearby homes
- $516,0003 bd2 ba1.7k sqft9412 Kaplan Ave, Brentwood, TN 37027Off Market
- $652,5004 bd4 ba3.4k sqft9404 Kaplan Ave, Brentwood, TN 37027Sold
- $637,6004 bd3 ba2.7k sqft9416 Kaplan Ave, Brentwood, TN 37027Off Market
- $541,4003 bd2 ba2.3k sqft9400 Kaplan Ave, Brentwood, TN 37027Off Market
- $586,2004 bd3 ba2.6k sqft9609 Kaplan Ave, Brentwood, TN 37027Sold
- $580,8004 bd3 ba2.6k sqft9613 Kaplan Ave, Brentwood, TN 37027Off Market
- $565,3003 bd2 ba2.5k sqft9672 Kaplan Ave, Brentwood, TN 37027Off Market
- $608,4004 bd2 ba2.7k sqft9660 Kaplan Ave, Brentwood, TN 37027Off Market
Nearby schools
GreatSchools rating
- 6/10Henry Maxwell Elementary SchoolGrades: PK-5Distance: 1.8 mi
- 4/10Thurgood Marshall Middle SchoolGrades: 6-8Distance: 1.7 mi
- 2/10Cane Ridge High SchoolGrades: 9-12Distance: 3.9 mi
Schools provided by the listing agent
- Elementary: Henry C. Maxwell Elementary
- Middle: Thurgood Marshall Middle
- High: Cane Ridge High School
Source: RealTracs MLS as distributed by MLS GRID. This data may not be complete. We recommend contacting the local school district to confirm school assignments for this home.
Get a cash offer in 3 minutes
Find out how much your home could sell for in as little as 3 minutes with a no-obligation cash offer.
Estimated market value
$533,300
Get a cash offer in 3 minutes
Find out how much your home could sell for in as little as 3 minutes with a no-obligation cash offer.
Estimated market value
$533,300
- Tennessee
- Davidson County
- Nashville
- 37027
- 9408 Kaplan Ave
Nearby cities
Nearby neighborhoods
Nearby zip codes
Other Nashville Topics
